Grand, move-in ready luxury in Kortright East, one of Guelph's most sought-after neighbourhoods, close to top-rated schools. Over 3,600 sq ft above grade with 9 ft ceilings on all three floors, four oversized bedrooms and three full bathrooms upstairs. Integrated multigenerational living with a 1 bedroom basement suite, plus a separate 2 bedroom city-registered basement apartment. Oversized windows drench the home in natural light. Backs onto a treed city green space. Chef's kitchen: Bamco custom cabinetry, JennAir appliances, quartz waterfall counters, butler's pantry, separate walk-in pantry with fridge Grand split staircase, main floor office, coffered dining room, hardwood throughout, and a gas linear fireplace anchoring the living room Primary retreat: private balcony, custom walk-in closet, oversized walk-in shower, freestanding soaker tub, two floating vanities. Two secondary bedrooms share a Jack and Jill bathroom, and the fourth bedroom has its own ensuite Oversized mudroom with custom cabinetry. Parking for 5, including a 2-car garage with epoxy floor and EV charger Lower level: 1 bedroom suite with interior access to the main home, set up and operated as an Airbnb, plus a 2 bedroom city-registered apartment ready to lease. Both vacant, each with a separate entrance and separate laundry. Income from both, or room for extended family. Roof, AC and furnace 2017. Tankless on-demand water heater (2026), reverse osmosis system, HRV and humidifier. Move in ready with room for every generation
For sale
C$2,395,000
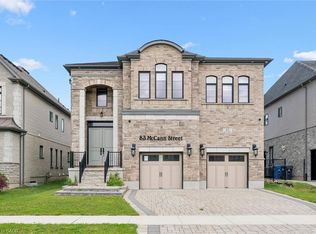
96 McCann St, Guelph, ON N1G 0B9
7beds
3,669sqft
Single Family Residence, Residential
Built in 2017
584 Square Feet Lot
$-- Zestimate®
C$653/sqft
C$-- HOA
What's special
Four oversized bedroomsGrand split staircaseMain floor officeCoffered dining roomHardwood throughoutCustom walk-in closetOversized walk-in shower
- 8 days
- 19
- 1
Zillow last checked:
Listing updated:
Listed by:
Varsha Pasel, Salesperson,
Royal LePage Royal City Realty
Source: ITSO,MLS®#: 40871174Originating MLS®#: Cornerstone Association of REALTORS®
Facts & features
Interior
Bedrooms & bathrooms
- Bedrooms: 7
- Bathrooms: 6
- Full bathrooms: 5
- 1/2 bathrooms: 1
- Main level bathrooms: 1
Other
- Features: 5+ Piece, Balcony/Deck, Walk-in Closet
- Level: Second
Bedroom
- Features: 4-Piece, Ensuite Privilege, Walk-in Closet
- Level: Second
Bedroom
- Features: Semi-Ensuite (walk thru)
- Level: Second
Bedroom
- Features: Semi-Ensuite (walk thru)
- Level: Second
Bedroom
- Features: Carpet Free
- Level: Basement
Bedroom
- Description: Studio Bedroom
- Level: Basement
Bedroom
- Level: Basement
Bathroom
- Features: 2-Piece
- Level: Main
Bathroom
- Features: 5+ Piece, Double Vanity
- Level: Second
Bathroom
- Features: 4-Piece
- Level: Second
Bathroom
- Features: 4-Piece
- Level: Basement
Bathroom
- Features: 3-Piece
- Level: Basement
Bathroom
- Features: 4-Piece, Semi-Ensuite (walk thru)
- Level: Second
Breakfast room
- Level: Main
Dining room
- Features: Coffered Ceiling(s)
- Level: Main
Eat in kitchen
- Level: Basement
Kitchen
- Features: Pantry, Sliding Doors
- Level: Main
Kitchen
- Level: Basement
Laundry
- Level: Second
Laundry
- Level: Basement
Living room
- Features: Fireplace
- Level: Main
Living room
- Level: Basement
Mud room
- Level: Main
Office
- Description: Office or Formal Living Space
- Level: Main
Pantry
- Level: Main
Heating
- Forced Air, Natural Gas
Cooling
- Central Air
Appliances
- Included: Bar Fridge, Oven, Water Heater, Built-in Microwave, Dishwasher, Dryer, Gas Stove, Refrigerator, Stove, Washer
- Laundry: In Basement, Laundry Room, Upper Level
Features
- Central Vacuum, Accessory Apartment, Built-In Appliances
- Basement: Separate Entrance,Full,Finished
- Number of fireplaces: 1
- Fireplace features: Living Room, Gas
Interior area
- Total structure area: 5,182
- Total interior livable area: 3,669 sqft
- Finished area above ground: 3,669
- Finished area below ground: 1,513
Video & virtual tour
Property
Parking
- Total spaces: 5
- Parking features: Attached Garage, Garage Door Opener, Interlock, Private Drive Triple+ Wide
- Attached garage spaces: 2
- Uncovered spaces: 3
Features
- Stories: 2
- Frontage type: South
- Frontage length: 53.25
Lot
- Size: 584 Square Feet
- Dimensions: 53.25 x 118.14
- Features: Urban, Highway Access, Playground Nearby, Rec./Community Centre, Schools
Details
- Parcel number: 715051075
- Zoning: R.1B-43
Construction
Type & style
- Home type: SingleFamily
- Architectural style: Traditional
- Property subtype: Single Family Residence, Residential
Materials
- Brick, Stone, Vinyl Siding
- Foundation: Poured Concrete
- Roof: Asphalt Shing
Condition
- 6-15 Years
- New construction: No
- Year built: 2017
Utilities & green energy
- Sewer: Sewer (Municipal)
- Water: Municipal
Community & HOA
Location
- Region: Guelph
Financial & listing details
- Price per square foot: C$653/sqft
- Annual tax amount: C$13,300
- Date on market: 10/15/2026
- Inclusions: Built-in Microwave, Central Vac, Dishwasher, Dryer, Garage Door Opener, Gas Stove, Refrigerator, Stove, Washer
- Exclusions: All Staged Furniture And Accessories
Price history
| Date | Event | Price |
|---|---|---|
| 10/14/2026 | Listed for sale | C$2,395,000C$653/sqft |
Source:  TRREB #X14030596 Report a problem | ||
Public tax history
Tax history is unavailable.
Climate risks
Neighborhood: N1G
Nearby schools
GreatSchools rating
No schools nearby
We couldn't find any schools near this home.
Similar homes
- C$2,150,0006 bd5 ba4.1k sqft8 Zaduk Pl, Guelph, ON N1G 0A7For Sale
 MLS ID #40853653, Rob Green, Salesperson, Royal LePage Royal City Realty. ITSO
- C$2,674,9994 bd4 ba2.6k sqft133 Cooks Mill Rd, Puslinch, ON N0B 2J0For Sale
 MLS ID #40871324, Andra Arnold, Broker, Royal LePage Royal City Realty. ITSO
- C$1,999,0004 bd4 ba3.5k sqft147 W Ambrous Cres, Guelph, ON N1G 0E4For Sale
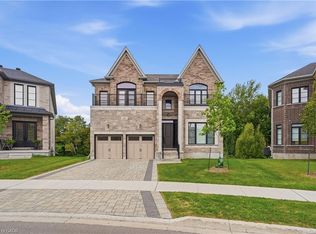 MLS ID #40870569, Ajay Shah, Broker of Record, HOMELIFE MIRACLE REALTY LTD. ITSO
- C$2,795,0005 bd6 ba3.8k sqft6805 Concession Rd #2, Puslinch, ON N3C 2V4For Sale
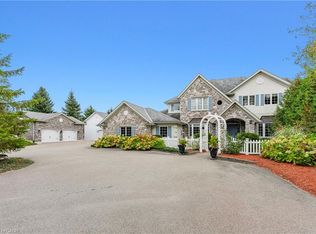 MLS ID #40871796, Andrew Nogueira, Salesperson, RE/MAX REAL ESTATE CENTRE INC.. ITSO
