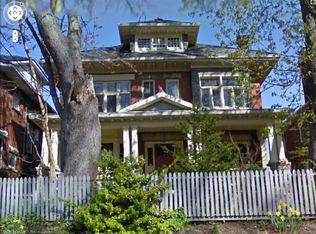
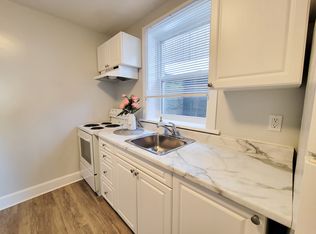
Guelph is known for its limestone architecture, and this home is one of its most impressive. 66 Paisley Street sits atop a hill, a short walk from the shops and restaurants of downtown. Throughout its 5,400 square feet, with soaring ceilings, the historical charm and appeal is unquestionable. Built in 1860 from local limestone (just 33 years after the city was founded), it has housed prominent Guelph families over the past 166 years, including William Tytler, a renowned Guelph educator. The home features a number of elements typical of Italianate architecture. Restored to its original splendour by the present owners, it has features like no other in the city; a large three-car coach house with its own basement workshop, which flows seamlessly through an innovative tunnel into the main house's basement. There, you will find a stone-walled game room with a full-sized snooker table. Entering the main floor, you are welcomed with open arms. The layout includes an oversized 854 square-foot kitchen and family space, a home office, a large sitting room, and an expansive dining and formal living room with floor-to-ceiling windows that bathe the space in natural light. The kitchen opens out onto a 450 square-foot ipe wood deck, built to last. Upstairs, the extravagance continues, with an expansive primary suite featuring a large ensuite and private balcony to enjoy quiet mornings overlooking the yard. An additional 4 bedrooms, each large and with easy access to the 2 additional bathrooms on this floor. As well, there is a 226 square foot library tucked in at the top of the stairs. This is more than a residence; it is a statement estate and a cornerstone of Guelph history. From the timeless curb appeal of the authentic cobblestone driveway to the modern luxury of subterranean coach house access, every detail is a testament to a century and a half of meticulous care. You truly have to see it to believe it.
For sale
C$2,950,000
66 Paisley St, Guelph, ON N1H 2N8
5beds
5,389sqft
Single Family Residence, Residential
Built in 1860
0.5 Acres Lot
$-- Zestimate®
C$547/sqft
C$-- HOA
What's special
Limestone architectureSits atop a hillHome officeLarge sitting room
- 179 days
- 76
- 5
Zillow last checked:
Listing updated:
Listed by:
Eve Claxton, Broker of Record,
Eve Claxton Realty Inc.
Source: ITSO,MLS®#: 40823942Originating MLS®#: Cornerstone Association of REALTORS®
Facts & features
Interior
Bedrooms & bathrooms
- Bedrooms: 5
- Bathrooms: 5
- Full bathrooms: 3
- 1/2 bathrooms: 2
- Main level bathrooms: 1
Other
- Level: Second
Bedroom
- Level: Second
Bedroom
- Level: Second
Bedroom
- Level: Second
Bedroom
- Level: Second
Bathroom
- Features: 2-Piece
- Level: Main
Bathroom
- Features: 5+ Piece
- Level: Second
Bathroom
- Features: 3-Piece
- Level: Second
Bathroom
- Features: 3-Piece
- Level: Second
Bathroom
- Features: 2-Piece
- Level: Basement
Dining room
- Level: Main
Family room
- Level: Main
Kitchen
- Level: Main
Laundry
- Level: Second
Library
- Level: Second
Living room
- Level: Main
Mud room
- Level: Main
Office
- Level: Main
Recreation room
- Level: Basement
Sitting room
- Level: Main
Heating
- Natural Gas, Water Radiators
Cooling
- Central Air
Appliances
- Included: Range, Dishwasher, Dryer, Refrigerator, Stove, Washer
- Laundry: Laundry Room, Sink, Upper Level
Features
- High Speed Internet, Central Vacuum, Auto Garage Door Remote(s)
- Basement: Separate Entrance,Full,Partially Finished,Sump Pump
- Number of fireplaces: 4
- Fireplace features: Living Room, Gas, Wood Burning, Other
Interior area
- Total structure area: 5,809
- Total interior livable area: 5,389 sqft
- Finished area above ground: 5,389
- Finished area below ground: 420
Video & virtual tour
Property
Parking
- Total spaces: 9
- Parking features: Detached Garage, Garage Door Opener, Other, Private Drive Double Wide
- Garage spaces: 3
- Uncovered spaces: 6
Features
- Stories: 2
- Patio & porch: Deck, Porch
- Exterior features: Landscaped, Privacy
- Fencing: Partial
- Has view: Yes
- View description: Garden, Panoramic
- Frontage type: South
- Frontage length: 104.45
Lot
- Size: 0.5 Acres
- Dimensions: 104.45 x 211
- Features: Urban, Rectangular, Ample Parking, City Lot, Hospital, Library, Park, Place of Worship, Public Transit, School Bus Route, Schools, Shopping Nearby, Visual Exposure
Details
- Additional structures: Workshop
- Parcel number: 712880081
- Zoning: RL.1
Construction
Type & style
- Home type: SingleFamily
- Architectural style: Italianate
- Property subtype: Single Family Residence, Residential
Materials
- Stone
- Foundation: Stone
- Roof: Shingle
Condition
- 100+ Years
- New construction: No
- Year built: 1860
Utilities & green energy
- Sewer: Sewer (Municipal)
- Water: Municipal, Municipal-Metered
- Utilities for property: Cable Available, Cell Service, Electricity Connected, Garbage/Sanitary Collection, Natural Gas Connected, Recycling Pickup, Phone Available
Community & HOA
Community
- Security: Security Gate, Alarm System
Location
- Region: Guelph
Financial & listing details
- Price per square foot: C$547/sqft
- Annual tax amount: C$15,794
- Date on market: 4/27/2026
- Inclusions: Central Vac, Dishwasher, Dryer, Garage Door Opener, Refrigerator, Stove, Washer
- Exclusions: Staging Items
- Electric utility on property: Yes
- Road surface type: Paved
Price history
| Date | Event | Price |
|---|---|---|
| 10/16/2026 | Price change | C$2,950,000-7.8%C$547/sqft |
Source:  TRREB #X13047834 Report a problem TRREB #X13047834 Report a problem | ||
| 4/27/2026 | Listed for sale | C$3,200,000C$594/sqft |
Source: TRREB #X13047834 Report a problem | ||
Public tax history
Tax history is unavailable.
Climate risks
Neighborhood: N1H
Nearby schools
GreatSchools rating
No schools nearby
We couldn't find any schools near this home.

Similar homes
- C$2,795,0005 bd6 ba3.8k sqft6805 Concession Rd #2, Puslinch, ON N3C 2V4For Sale
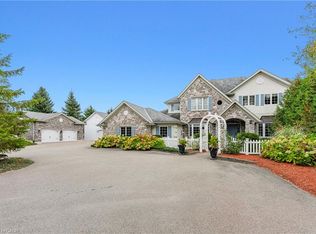 MLS ID #40871796, Andrew Nogueira, Salesperson, RE/MAX REAL ESTATE CENTRE INC.. ITSO
 - C$1,974,0007 bd8 ba4.2k sqft80 London Rd W, Guelph, ON N1H 2B7For Sale
 MLS ID #40859168, Andra Arnold, Broker, Royal LePage Royal City Realty. ITSO
 - C$2,799,9004 bd3 ba2.7k sqft4963 6th Line #W/s, Guelph/eramosa, ON N0B 2K0For Sale
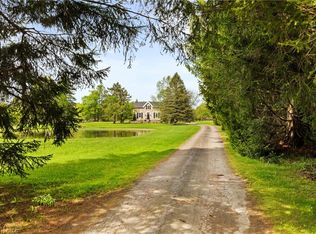 MLS ID #40832399, Michael Christie, Salesperson, Royal LePage Royal City Realty. ITSO
 - C$1,599,9006 bd6 ba4.1k sqft38 Wheeler Ave, Guelph, ON N1E 5M9For Sale
 MLS ID #40870663, Bradley Wylde, Salesperson, Re/Max Real Estate Centre Inc.. ITSO
