Nestled on 16.5 acres in picturesque Puslinch, this enchanting custom bungalow is accessed by a grand brick driveway leading up to a truly unique lifestyle property. Featuring a 7,000+ sq ft home, a 305 ft x 41 ft broiler chicken barn, 50 ft x 36 ft horse barn with 16 ft upper hay loft, and a 38 ft x 60 ft implement shed. Yet, surrounded by mature trees, stunning gardens, a pine gazebo, attached 2-car garage and detached 2-car garage, this legacy property is designed to accommodate multi-generational living, hobby farming or home-based business needs. Inside, the original wing of the home offers three spacious bedrooms and a recently updated four-piece bathroom with glass shower and jacuzzi soaker tub. The newer addition showcases a chef's kitchen with cherry wood cabinetry, granite countertops and stainless steel appliances, flowing into the formal dining room and step-down family room overlooking the meticulously maintained indoor pool and jacuzzi hot tub. A built-in door leads to the sauna, mudroom and three-piece bathroom, creating the perfect setup for families and entertaining year-round. French doors open from the pool area into the primary suite, anchored by a fireplace and complete with a walk-in closet and four-piece ensuite. A fifth bedroom with vaulted ceilings and skylight, plus an additional living room with fireplace and custom crown moulding, complete the main level. The basement offers excellent in-law suite potential with a separate side entrance, three bedrooms, four-piece bathroom, full kitchen and dining area, a rec room and home office. Outside, the second, separate driveway provides direct access to the barns and broiler barn, which you could retrofit/reconfigure or get the CFO to inspect it, lay out the upgrades and have the license reinstated. Commune with nature on 1,000 meters of trails behind the barns: perfect for walking, biking, cross country skiing. This property offers the best of refined country living in the heart of Puslinch.
For sale
C$3,499,000
4646 Side Road 20 N, Puslinch, ON N1H 6J3
8beds
5,841sqft
Single Family Residence, Residential
Built in ----
10.23 Acres Lot
$-- Zestimate®
C$599/sqft
C$-- HOA
What's special
Grand brick drivewaySurrounded by mature treesStunning gardensPine gazeboThree spacious bedroomsFormal dining room
- 74 days |
- 38 |
- 3 |
Zillow last checked:
Listing updated:
Listed by:
Michael Christie, Salesperson,
Royal LePage Royal City Realty,
Non Mem, Salesperson,
Royal Lepage Royal City Realty
Source: ITSO,MLS®#: 40830383Originating MLS®#: Cornerstone Association of REALTORS®
Facts & features
Interior
Bedrooms & bathrooms
- Bedrooms: 8
- Bathrooms: 4
- Full bathrooms: 4
- Main level bathrooms: 3
- Main level bedrooms: 5
Bedroom
- Description: Bedroom 1
- Level: Main
Bedroom
- Description: Bedroom 2
- Level: Main
Bedroom
- Description: Bedroom 3
- Level: Main
Bedroom
- Description: Bedroom 4
- Level: Main
Other
- Description: Bedroom 5 (Primary) with 4 Piece Ensuite Bathroom and Walk in closet (10'9' x 9'9)
- Level: Main
Bedroom
- Description: Bedroom 6
- Level: Basement
Bedroom
- Description: Bedroom 7
- Level: Basement
Bedroom
- Description: Bedroom 8
- Level: Basement
Bathroom
- Features: 3-Piece
- Level: Main
Bathroom
- Features: 4-Piece
- Level: Main
Bathroom
- Features: 4-Piece, Ensuite
- Level: Main
Bathroom
- Features: 4-Piece
- Level: Basement
Breakfast room
- Level: Basement
Dining room
- Level: Main
Family room
- Level: Main
Great room
- Description: Indoor Pool Area
- Level: Main
Kitchen
- Level: Main
Kitchen
- Level: Basement
Laundry
- Level: Main
Living room
- Level: Main
Mud room
- Level: Main
Office
- Level: Basement
Other
- Description: GARAGE
- Level: Main
Other
- Description: Walk in closet in Primary Bedroom.
- Level: Main
Other
- Description: Walk in closet
- Level: Basement
Recreation room
- Level: Basement
Sitting room
- Level: Main
Storage
- Level: Basement
Storage
- Level: Basement
Heating
- Propane
Cooling
- Central Air
Appliances
- Included: Oven, Water Heater Owned, Dishwasher, Dryer, Range Hood, Refrigerator, Stove, Washer
- Laundry: Laundry Room, Main Level
Features
- Accessory Apartment, Built-In Appliances, In-Law Floorplan, Sauna, Suspended Ceilings
- Windows: Window Coverings, Skylight(s)
- Basement: Full,Finished
- Number of fireplaces: 3
- Fireplace features: Family Room, Living Room, Gas, Recreation Room, Wood Burning
Interior area
- Total structure area: 8,070
- Total interior livable area: 5,841 sqft
- Finished area above ground: 5,841
- Finished area below ground: 2,229
Video & virtual tour
Property
Parking
- Total spaces: 12
- Parking features: Attached Garage, Detached Garage, Private Drive Triple+ Wide
- Attached garage spaces: 4
- Uncovered spaces: 8
Features
- Stories: 1
- Patio & porch: Patio
- Exterior features: Landscape Lighting, Landscaped, Lighting, Privacy, Private Entrance
- Has private pool: Yes
- Pool features: Indoor, In Ground
- Has spa: Yes
- Spa features: Hot Tub
- Has view: Yes
- View description: Pond, Trees/Woods
- Has water view: Yes
- Water view: Pond
- Waterfront features: Pond
- Frontage type: East
- Frontage length: 400.15
Lot
- Size: 10.23 Acres
- Dimensions: 400.15 x 1113.85
- Features: Rural, Rectangular, Near Golf Course, Highway Access, Hobby Farm, Landscaped, Open Spaces, Place of Worship, Quiet Area, Schools
Details
- Additional structures: Barn(s), Gazebo, Playground, Shed(s), Storage
- Parcel number: 230100000
- Zoning: A
- Other equipment: Hot Tub Equipment, Pool Equipment
Construction
Type & style
- Home type: SingleFamily
- Architectural style: Bungalow
- Property subtype: Single Family Residence, Residential
Materials
- Brick, Stone
- Foundation: Concrete Perimeter
- Roof: Metal
Condition
- 51-99 Years
- New construction: No
Utilities & green energy
- Sewer: Septic Tank
- Water: Drilled Well
- Utilities for property: At Lot Line-Gas, At Lot Line-Hydro, Cable Available, Electricity Connected, High Speed Internet Avail, Natural Gas Connected, Phone Available, Propane
Community & HOA
Location
- Region: Puslinch
Financial & listing details
- Price per square foot: C$599/sqft
- Annual tax amount: C$8,615
- Date on market: 5/14/2026
- Inclusions: Dishwasher, Dryer, Hot Tub Equipment, Pool Equipment, Range Hood, Refrigerator, Stove, Washer, Window Coverings, All Pool Equipment Including Slide And Diving Board.
- Electric utility on property: Yes
Michael Christie, Salesperson
Michael Christie, Salesperson
(519) 824-9050
By pressing Contact Agent, you agree that the real estate professional identified above may call/text you about your search, which may involve use of automated means and pre-recorded/artificial voices. You don't need to consent as a condition of buying any property, goods, or services. Message/data rates may apply. You also agree to our Terms of Use. Zillow does not endorse any real estate professionals. We may share information about your recent and future site activity with your agent to help them understand what you're looking for in a home.
Price history
| Date | Event | Price |
|---|---|---|
| 5/14/2026 | Listed for sale | C$3,499,000C$599/sqft |
Source: ITSO #40830383 Report a problem | ||
Public tax history
Tax history is unavailable.
Climate risks
Neighborhood: N1H
Nearby schools
GreatSchools rating
No schools nearby
We couldn't find any schools near this home.
- C$3,499,0008 bd4 ba5.8k sqft4646 Side Road 20 N, Puslinch, ON N1H6J3For Sale
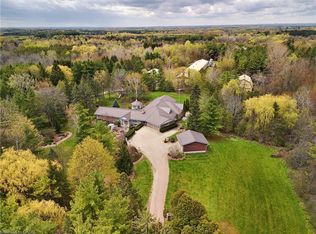
- C$1,550,0004 bd2 ba1.4k sqft4620 Side Road 20 Rd N, Puslinch, ON N1H6J3For Sale
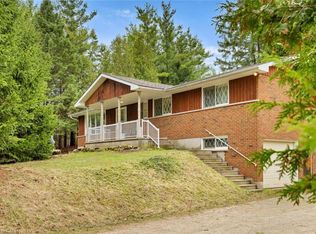
- C$799,0001.135 AcresPt Concession Rd LOT 20-4, Puslinch, ON N1H6J3Lot/Land

- C$1,590,0004 bd3 ba1.7k sqftSide Road 20 N #4540, Puslinch, ON N1H6J3Sold
- C$--5 bd2 ba-- sqft6899 Forestell Rd, Puslinch, ON N1H6J3Off Market
- C$572,9902 bd3 ba-- sqft74 Clair Rd W LOT 1639, Guelph, ON N1L0A7For Sale
- C$800,0003 bd3 ba1.4k sqft43 Boulder Cres, Guelph, ON N1G5A2Sold
- C$---- bd-- ba-- sqft173 Clair Rd W, Guelph, ON N1L0A7Off Market
Similar homes
- C$3,649,0005 bd6 ba3.2k sqft1371 10th Concession Rd W, Puslinch, ON N0B 2J0For Sale
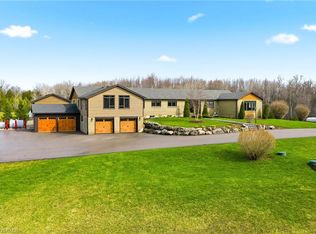 MLS ID #40821643, Drew Woolcott, Broker, RE/MAX Escarpment Realty Inc.. ITSO
 - C$2,995,0005 bd6 ba3.8k sqft6805 Concession Rd #2, Puslinch, ON N3C 2V4For Sale
 MLS ID #40834665, Andrew Nogueira, Salesperson, RE/MAX REAL ESTATE CENTRE INC.. ITSO
 - C$3,900,0005 bd3 ba3.8k sqft551 Campbellville Rd, Hamilton, ON L0P 1B0For Sale
 MLS ID #40839752, Andra Arnold, Salesperson, Royal LePage Royal City Realty. ITSO
 - C$3,200,0005 bd5 ba5.3k sqft66 Paisley St, Guelph, ON N1H 2N8For Sale
 MLS ID #40823942, Eve Claxton, Broker of Record, Eve Claxton Realty Inc.. ITSO
 - C$3,998,0005 bd7 ba4.1k sqft102 Concession 11 E, Flamborough, ON L8B 1H8For SaleMLS ID #40834164, Jeff Ham, Salesperson, REVEL Realty Inc. ITSO
- C$3,988,0005 bd10 ba6.8k sqft6399 Chelsea Rd, Burlington, ON L7P 0M8For SaleMLS ID #40837380, Charlotte Forget Langlade, Broker of Record, RE/MAX Realty Specialists Inc.. ITSO
- C$4,199,9005 bd5 ba3.1k sqft7295 Bell School Line, Milton, ON L9E 0N5For SaleMLS ID #40838235, Scott Benson, Salesperson, Real Broker Ontario Ltd.. ITSO
- C$4,799,0005 bd4 ba3.1k sqft164 Hume Rd, Puslinch, ON N0B 2J0For SaleMLS ID #40832209, Rob Green, Salesperson, Royal LePage Royal City Realty. ITSO
- C$2,980,0005 bd6 ba4.8k sqft1670 Medad Springs Ct, Burlington, ON L7P 0B7For SaleMLS ID #40813066, Elena Cipriano, Salesperson, RE/MAX Escarpment Realty Inc.. ITSO
- C$2,049,9006 bd5 ba3k sqft2 Currie Dr, Erin, ON N0B 2E0For SaleMLS ID #40840483, Drew Woolcott, Broker, RE/MAX Escarpment Realty Inc.. ITSO
- C$2,699,0005 bd4 ba3.3k sqft73 Lemon St, Guelph, ON N1E 2H4For SaleMLS ID #40841325, Amy Blackburn, Salesperson, R.W. Dyer Realty Inc., Brokerage. ITSO
- C$2,750,0008 bd4 ba3.2k sqft1392 Wrigley Rd, North Dumfries, ON N0B 1E0For SaleMLS ID #40827352, Mallory Siezar, Broker, RE/MAX TWIN CITY REALTY INC.. ITSO
- C$4,299,9006 bd6 ba4k sqft2360 Side Road 8, Burlington, ON L7P 0M7For SaleMLS ID #40839739, Christopher Invidiata, Salesperson, RE/MAX Aboutowne Realty Corp.. ITSO
- C$2,649,9005 bd5 ba3.6k sqft8 Squire Ct, Waterloo, ON N2J 4G8For SaleMLS ID #40849624, Ryan Walter, Broker, Re/Max Icon Realty. ITSO
- C$3,999,0005 bd2 ba4k sqft783 State Highway 6 N, Hamilton, ON L8N 2Z7For SaleMLS ID #40806075, Theresa Baird, Salesperson, ROYAL LEPAGE REAL ESTATE Associates. ITSO
- C$3,865,0005 bd5 ba4.6k sqft55 Tews Ln, Hamilton, ON L9H 7N4For SaleMLS ID #40822524, Dennis J. Petis, Broker, Royal LePage Macro Realty. ITSO
- C$2,195,0005 bd5 ba3.6k sqft22 Deerpath Ct, Cambridge, ON N1T 1H7For SaleMLS ID #40837415, Faisal Susiwala, Broker of Record, RE/MAX TWIN CITY FAISAL SUSIWALA REALTY. ITSO
- C$4,500,0005 bd5 ba4.3k sqft938 Governors Rd, Hamilton, ON L9H 5E3New ConstructionMLS ID #40834944, Karen Hewson, Salesperson, Keller Williams Edge Realty. ITSO
- C$2,850,0008 bd4 ba3.2k sqft38 Deer Ridge Cres, Kitchener, ON N2P 2L3For SaleMLS ID #40839159, Jeff Reitzel, Broker, KELLER WILLIAMS INNOVATION REALTY. ITSO
- C$2,700,0005 bd6 ba5.4k sqft38 River Valley Dr, Kitchener, ON N2C 2V6For SaleMLS ID #40845940, Andrew Shackleton, Broker, Royal LePage Wolle Realty. ITSO
