Have the best of both worlds on this wonderful 8.86 ac property - Scenic vista; Stars at night, deer grazing in the morning...all only 5 min from shopping, 35 min to Pearson & 10 to Cambridge! Lightly rolling pasture, 3ac of managed hardwood bush with trails to stroll or ride on your bike/trail bike. Topped with a beautifully maintained bright, open home with an oversized garage; hardwood flooring; Barzotti kitchen with quartz countertops; Wall to Ceiling Fireplace in W/O bsmt. And last but not least, an environmentally friendly ground source heat pump to keep you warm in the winter and cool in the summer at minimal cost...miss this one at your peril!
Sold for $1,590,000
C$1,590,000
Side Road 20 N #4540, Puslinch, ON N1H 6J3
4beds
1,755sqft
Single Family Residence, Residential
Built in ----
5.11 Acres Lot
$-- Zestimate®
C$905/sqft
C$3,778 Estimated rent
Home value
Not available
Estimated sales range
Not available
Not available
Owner options
List your home for rent
C$3,778/mo
Rent Zestimate®
Find your next renter with Zillow Rental Manager. Plus, with online applications, you can quickly screen prospective tenants – for free.
C$3,778/mo
Rent Zestimate®
Refinance and save
C$6,722/mo
Est. payment
Refinancing to a lower rate could help reduce your monthly payments and save thousands over the life of the loan.
C$6,722/mo
Est. payment
Explore your selling options
Work with a Zillow partner agent
Leverage their expertise and Zillow's premium Showcase listings to get your home seen by more buyers.
Get startedList with your own agent
Get your home in front of millions of buyers by listing it on Zillow.
Learn how to do itSell it yourself
Take full control of how buyers see your home on Zillow by listing For Sale by Owner (FSBO).
List your homeWhat's special
Scenic vistaStars at nightLightly rolling pastureOversized garageHardwood flooring
Zillow last checked:
Listing updated:
Listed by:
Michael Christie, Salesperson,
Royal LePage Royal City Realty,
Non Mem, Salesperson,
Royal Lepage Royal City Realty
Source: ITSO,MLS®#: 40724972Originating MLS®#: Cornerstone Association of REALTORS®
Facts & features
Interior
Bedrooms & bathrooms
- Bedrooms: 4
- Bathrooms: 3
- Full bathrooms: 3
- Main level bathrooms: 2
- Main level bedrooms: 3
Bedroom
- Level: Main
Bedroom
- Level: Main
Bedroom
- Level: Main
Bedroom
- Level: Basement
Bathroom
- Features: 4-Piece
- Level: Main
Bathroom
- Features: 4-Piece, Ensuite
- Level: Main
Bathroom
- Features: 3-Piece
- Level: Basement
Dining room
- Level: Main
Kitchen
- Level: Main
Laundry
- Level: Basement
Living room
- Level: Main
Other
- Description: Garage
- Level: Basement
Recreation room
- Level: Basement
Storage
- Level: Basement
Sunroom
- Level: Main
Utility room
- Level: Basement
Heating
- Ground Source, Heat Pump
Cooling
- Central Air
Features
- Other
- Basement: Walk-Out Access,Full,Finished
- Has fireplace: No
Interior area
- Total structure area: 2,971
- Total interior livable area: 1,755 sqft
- Finished area above ground: 1,755
- Finished area below ground: 1,215
Property
Parking
- Total spaces: 6
- Parking features: Attached Garage, Lane/Alley Parking, Private Drive Double Wide
- Attached garage spaces: 2
- Uncovered spaces: 4
Features
- Stories: 1
- Frontage type: North
- Frontage length: 168.39
Lot
- Size: 5.11 Acres
- Dimensions: 168.39 x 1322.62
- Features: Rural, Highway Access
Details
- Parcel number: 712000159
- Zoning: A
Construction
Type & style
- Home type: SingleFamily
- Architectural style: Bungalow
- Property subtype: Single Family Residence, Residential
Materials
- Brick
- Roof: Asphalt Shing
Condition
- 51-99 Years
- New construction: No
Utilities & green energy
- Sewer: Septic Tank
- Water: Well
Community & HOA
Location
- Region: Puslinch
Financial & listing details
- Price per square foot: C$905/sqft
- Annual tax amount: C$7,173
- Date on market: 5/28/2025
- Inclusions: None
Price history
| Date | Event | Price |
|---|---|---|
| 6/19/2026 | Sold | C$1,590,000C$905/sqft |
Source: ITSO #40724972 Report a problem | ||
Public tax history
Tax history is unavailable.
Neighborhood: N1H
Nearby homes
- C$799,0001.135 AcresPt Concession Rd LOT 20-4, Puslinch, ON N1H6J3Lot/Land

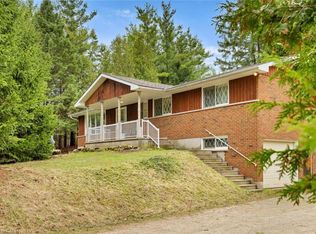
- C$1,550,0004 bd2 ba1.4k sqft4620 Side Road 20 Rd N, Puslinch, ON N1H6J3For Sale
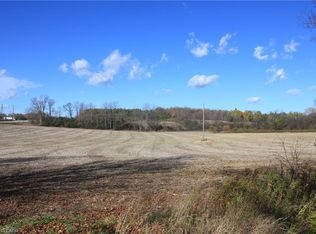
- C$949,0002.67 Acres4507 Concession Rd #7, Guelph, ON N1H6H9Lot/Land
- C$1,550,0003 bd2 ba-- sqftSide Road 20 N #4620, Puslinch, ON N1H6J3For Sale

- C$3,499,0008 bd4 ba5.8k sqft4646 Side Road 20 N, Puslinch, ON N1H6J3For Sale
- C$3,499,0008 bd4 ba5.8k sqft4646 Side Road 20 N, Puslinch, ON N1H6J3For Sale
- C$---- bd-- ba-- sqft34 Visser Dr #26, Puslinch, ON N0B2J0Off Market
- C$3,449,0006 bd4 ba2.5k sqft38 Visser Dr, Puslinch, ON N0B2J0For Sale
Nearby schools
GreatSchools rating
No schools nearby
We couldn't find any schools near this home.
- Ontario
- Wellington County
- Puslinch
- N1H 6J3
- Side Road 20 N Unit 4540
Nearby cities
Nearby zip codes
Other Puslinch Topics
