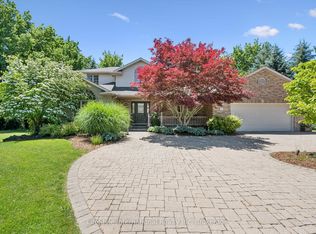
This is a rare opportunity to own a legacy property set on 8 acres of agriculturally zoned land in the heart of Puslinch. This scenic country setting is framed by private trails and a beautiful mix of mature pine, maple, and spruce trees and backs onto protected green space. Enjoy a peaceful atmosphere within the 1 acre garden or enjoy walking through the private trails which lead to the adjacent field. This raised brick bungalow has been lovingly maintained by its original owners and will be a perfect starter home for any family. The main floor offers a versatile, semi open-concept layout that presents an ideal foundation for thoughtful renovation. Down the hall, four well-sized bedrooms each offer tranquil views of the surrounding landscape. The lower level provides additional living space, anchored by a gas fireplace and direct walk-in access to an attached large two-car garage. The basement also features a cantina for wine making. The land itself invites a lifestyle centered around outdoor living, from bonfires to open space to explore. The field beside the home provides flexibility to consider a home-based business, hobby farm, or pasture use. A setting defined by privacy, open space, and long-term potential, this is an opportunity to create something truly special. Updates and features include a recently updated roof, high efficiency boiler furnace and well. There is also ideal access to critical high speed Fiber Internet. Located just 1 km from the new Co-operators Insurance headquarters, the property is a quick 12 minute drive to Stone Road Mall, 15 minutes to University of Guelph and 10 minutes to the 401, Highway 6 and Hanlon Express, making it ideal for commuters. For those traveling outside Guelph, this property offers an ideal commuter location for quick access to Pearson Airport and to Kitchener and Cambridge.
For sale
C$1,550,000
Side Road 20 N #4620, Puslinch, ON N1H 6J3
3beds
2baths
Single Family Residence
Built in ----
8 Square Feet Lot
$-- Zestimate®
C$--/sqft
C$-- HOA
What's special
Scenic country settingPrivate trailsRaised brick bungalowFour well-sized bedroomsGas fireplaceRecently updated roofHigh efficiency boiler furnace
- 94 days |
- 1 |
- 0 |
Zillow last checked:
Listing updated:
Listed by:
Royal LePage Royal City Realty
Source: TRREB,MLS®#: X13054514 Originating MLS®#: One Point Association of REALTORS
Originating MLS®#: One Point Association of REALTORSFacts & features
Interior
Bedrooms & bathrooms
- Bedrooms: 3
- Bathrooms: 2
Primary bedroom
- Level: Main
- Dimensions: 4.14 x 3.52
Bedroom
- Level: Main
- Dimensions: 3.37 x 3.79
Bedroom 2
- Level: Main
- Dimensions: 3.35 x 3.82
Bedroom 3
- Level: Main
- Dimensions: 3.07 x 2.77
Bathroom
- Level: Basement
- Dimensions: 3.44 x 2.55
Bathroom
- Level: Main
- Dimensions: 3.07 x 2.27
Other
- Level: Basement
- Dimensions: 1.65 x 5.72
Dining room
- Level: Main
- Dimensions: 3.42 x 4.22
Foyer
- Level: Main
- Dimensions: 4.2 x 1.82
Kitchen
- Level: Main
- Dimensions: 3.37 x 2.74
Living room
- Level: Main
- Dimensions: 4.18 x 5.16
Other
- Level: Basement
- Dimensions: 7.62 x 6.81
Recreation
- Level: Basement
- Dimensions: 4.13 x 9.63
Utility room
- Level: Basement
- Dimensions: 3.43 x 6.99
Heating
- Radiant, Propane
Cooling
- Wall Unit(s)
Features
- Basement: Full,Finished
- Has fireplace: No
- Fireplace features: Family Room, Propane
Interior area
- Living area range: 1100-1500 null
Video & virtual tour
Property
Parking
- Total spaces: 10
- Parking features: Garage
- Has garage: Yes
Features
- Exterior features: Privacy
- Pool features: None
- Has view: Yes
- View description: Forest, Pasture
Lot
- Size: 8 Square Feet
Details
- Parcel number: 712000316
- Other equipment: Generator - Full
Construction
Type & style
- Home type: SingleFamily
- Architectural style: Bungalow-Raised
- Property subtype: Single Family Residence
Materials
- Brick
- Foundation: Concrete
- Roof: Asphalt Shingle
Utilities & green energy
- Sewer: Septic
Community & HOA
Location
- Region: Puslinch
Financial & listing details
- Tax assessed value: C$635,000
- Annual tax amount: C$6,786
- Date on market: 4/28/2026
Royal LePage Royal City Realty
Royal LePage Royal City Realty
By pressing Contact Agent, you agree that the real estate professional identified above may call/text you about your search, which may involve use of automated means and pre-recorded/artificial voices. You don't need to consent as a condition of buying any property, goods, or services. Message/data rates may apply. You also agree to our Terms of Use. Zillow does not endorse any real estate professionals. We may share information about your recent and future site activity with your agent to help them understand what you're looking for in a home.
Price history
Price history is unavailable.
Public tax history
Tax history is unavailable.
Climate risks
Neighborhood: N1H
Nearby schools
GreatSchools rating
No schools nearby
We couldn't find any schools near this home.
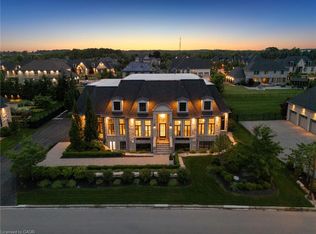
- C$4,025,0005 bd4 ba2.8k sqft60 Heritage Lake Dr, Puslinch, ON N0B2J0Sold
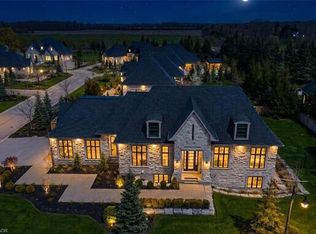
- C$3,449,0006 bd4 ba2.5k sqft38 Visser Dr, Puslinch, ON N0B2J0For Sale
- C$---- bd-- ba-- sqft34 Visser Dr #26, Puslinch, ON N0B2J0Off Market
- C$1,590,0004 bd3 ba1.7k sqftSide Road 20 N #4540, Puslinch, ON N1H6J3Sold
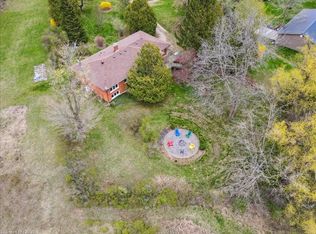
- C$3,349,0005 bd4 ba2.4k sqft15 Lambeth Ln, Puslinch, ON N0B2J0Pending
- C$3,095,0004 bd5 ba2k sqft161 Heritage Lake Dr, Puslinch, ON N0B2J0For Sale
- C$2,888,0004 bd5 ba2.1k sqft112 Heritage Lake Dr, Puslinch, ON N0B2J0For Sale
- C$2,875,0004 bd5 ba2.2k sqft153 Heritage Lake Dr, Puslinch, ON N0B2J0Sold
Similar homes
- C$1,490,0003 bd3 ba1.5k sqft1095 Governors Rd, Hamilton, ON L9H 5E3For Sale
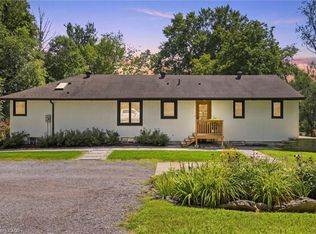 MLS ID #40852533, Michael St. Jean, Salesperson, Michael St. Jean Realty Inc.. ITSO
 - C$1,595,0004 bd3 ba-- sqft27 Karendale Cres, Hamilton, ON L8B 0Z6For Sale
 MLS ID #X13577438, CENTURY 21 LEADING EDGE REALTY INC.. TRREB
 - C$1,949,9954 bd3 ba-- sqft12 Ochs Dr, Puslinch, ON N0B 2C0For Sale
 MLS ID #X13495802, LifeStyle International Realty Inc. TRREB
 - C$1,599,9006 bd3 ba-- sqft9706 Guelph Line, Milton, ON L0P 1B0For Sale
 MLS ID #W13592954, ROYAL LEPAGE CERTIFIED REALTY. TRREB
 - C$1,650,0005 bd3 ba-- sqft2091 Country Lane Ct, Milton, ON L0P 1J0For SaleMLS ID #W13085288, Sotheby's International Realty Canada, Brokerage. TRREB
- C$799,9003 bd2 ba-- sqft25 Badenoch St, Puslinch, ON N0B 2C0For SaleMLS ID #X13596978, RE/MAX Real Estate Centre Inc. TRREB
- C$1,749,9005 bd4 ba-- sqft3924 Maddaugh Rd, Puslinch, ON N0B 2J0For SaleMLS ID #X13585592, Keller Williams Home Group Realty. TRREB
- C$1,699,0006 bd5 ba-- sqft36 Blair Dr, Guelph, ON N1L 1N7For SaleMLS ID #X13206766, Royal LePage Royal City Realty. TRREB
- C$1,800,0006 bd4 ba-- sqft6 Laing Ct, Puslinch, ON N0B 2C0For SaleCentury 21 Canada
- C$1,399,0003 bd1 ba-- sqft1368 Side Road 2, Burlington, ON L7P 0G9For SaleMLS ID #W13561744, RE/MAX REALTY SERVICES INC.. TRREB
- C$1,250,0004 bd2 ba-- sqft61 Bellevue St, Guelph, ON N1G 1E9For SaleMLS ID #X13024014, Coldwell Banker Neumann Real Estate. TRREB
- C$1,489,9006 bd3 ba-- sqft113 Queen St, Guelph, ON N1E 4S2For SaleMLS ID #X13215728, Royal LePage Royal City Realty. TRREB
- C$1,690,0006 bd5 ba-- sqft76 London Rd W, Guelph, ON N1H 2B7For SaleMLS ID #X13214914, Royal LePage Royal City Realty. TRREB
- C$1,795,000-- bd4 ba4k sqft143 Norfolk St, Guelph, ON N1H 4J7For SaleMLS ID #40852203, Derek Stronks, Salesperson, Royal LePage Royal City Realty. ITSO
- C$1,599,9995 bd3 ba-- sqft4434 Cedar Springs Rd, Burlington, ON L7P 0P8For SaleMLS ID #W13417612, CENTURY 21 REGAL REALTY INC.. TRREB
- C$1,325,0004 bd4 ba-- sqft29 Jessica Ln, Guelph/eramosa, ON N1H 6J1For SaleMLS ID #X13070408, RE/MAX REAL ESTATE CENTRE INC.. TRREB
- C$1,799,0006 bd3 ba-- sqft529 Campbellville Rd, Hamilton, ON L0P 1B0For SaleMLS ID #X13605624, RE/MAX OPTIMUM REALTY. TRREB
- C$890,0004 bd2 ba-- sqft4 Hayward Cres, Guelph, ON N1G 5A5For SaleMLS ID #X13596740, Bosley Real Estate Ltd.. TRREB
- C$1,499,0004 bd2 ba-- sqft53 Campbell Ave E, Milton, ON L0P 1B0For SaleMLS ID #W13484152, Royal LePage Meadowtowne Realty Inc., Brokerage. TRREB
- C$895,9004 bd3 ba-- sqft35 Borland Dr, Guelph, ON N1G 5B5For SaleMLS ID #X13564280, HomeLife Power Realty Inc. TRREB
