A rare opportunity to own a large red-brick 6-plex just steps to downtown Guelph. There are 4 two-bedroom units and 2 one-bedroom units, four private parking spots in the rear laneway, plus ample 24/7/365 street parking right in front of the building. This 4800 square foot building is a perfect BRRR candidate for a savvy investor, as a few of the units are ready for updating, and at least three units will come vacant. All six units are separately metered for hydro, gas boiler replaced in 2022, a coin-operated laundry, and small storage units in the basement. The location is fantastic, just steps to downtown and all of its amenities. Contact us for a summary of the financials.
Sold for $960,000
C$960,000
9 Cambridge St, Guelph, ON N1H 2T8
10beds
6baths
4,831sqft
Multi-6-9 Unit, Multi Family
Built in 1890
-- sqft lot
$-- Zestimate®
C$199/sqft
C$2,511 Estimated rent
Home value
Not available
Estimated sales range
Not available
Not available
Owner options
List your home for rent
C$2,511/mo
Rent Zestimate®
Find your next renter with Zillow Rental Manager. Plus, with online applications, you can quickly screen prospective tenants – for free.
C$2,511/mo
Rent Zestimate®
Refinance and save
C$4,059/mo
Est. payment
Refinancing to a lower rate could help reduce your monthly payments and save thousands over the life of the loan.
C$4,059/mo
Est. payment
Explore your selling options
Work with a Zillow partner agent
Leverage their expertise and Zillow's premium Showcase listings to get your home seen by more buyers.
Get startedList with your own agent
Get your home in front of millions of buyers by listing it on Zillow.
Learn how to do itSell it yourself
Take full control of how buyers see your home on Zillow by listing For Sale by Owner (FSBO).
List your homeWhat's special
Zillow last checked:
Listing updated:
Listed by:
Chris Shody, Salesperson,
eXp Realty (Team Branch),
Non Member, Salesperson,
eXp Realty Brokerage
Source: ITSO,MLS®#: 40700947Originating MLS®#: Cornerstone Association of REALTORS®
Facts & features
Interior
Bedrooms & bathrooms
- Bedrooms: 10
- Bathrooms: 6
Heating
- Natural Gas, Radiant
Cooling
- None
Appliances
- Included: Refrigerator, Stove
- Laundry: Shared
Features
- Separate Hydro Meters
- Basement: Separate Entrance,Full,Unfinished
- Has fireplace: No
Interior area
- Total structure area: 4,831
- Total interior livable area: 4,831 sqft
- Finished area above ground: 4,831
Property
Parking
- Total spaces: 4
- Parking features: Lane/Alley Parking
- Uncovered spaces: 4
Features
- Frontage type: North
- Frontage length: 34.00
Lot
- Size: 3,230 Square Feet
- Dimensions: 34 x 95
- Features: City Lot, Library, Place of Worship, Public Transit, Schools, Shopping Nearby
Details
- Parcel number: 712880093
- Zoning: RL.4
Construction
Type & style
- Home type: MultiFamily
- Property subtype: Multi-6-9 Unit, Multi Family
Materials
- Brick
- Foundation: Stone
- Roof: Asphalt Shing
Condition
- 100+ Years
- New construction: No
- Year built: 1890
Utilities & green energy
- Sewer: Sewer (Municipal)
- Water: Municipal
Community & HOA
Location
- Region: Guelph
Financial & listing details
- Price per square foot: C$199/sqft
- Annual tax amount: C$10,029
- Date on market: 5/24/2025
- Inclusions: Other, 6 Fridges, 6 Stoves, 6 Water Heaters, 1 Washer & 1 Dryer
- Exclusions: Tenants Belongings.
Price history
| Date | Event | Price |
|---|---|---|
| 8/28/2025 | Sold | C$960,000C$199/sqft |
Source: ITSO #40700947 Report a problem | ||
Public tax history
Tax history is unavailable.
Neighborhood: N1H
Nearby homes
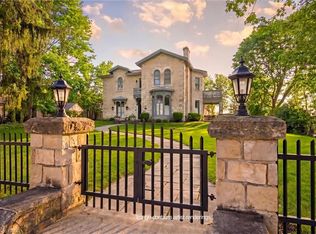
- C$2,950,0005 bd5 ba5.3k sqft66 Paisley St, Guelph, ON N1H2N8For Sale
- C$--2 bd2 ba-- sqft61 Paisley St, Guelph, ON N1H2N7Off Market
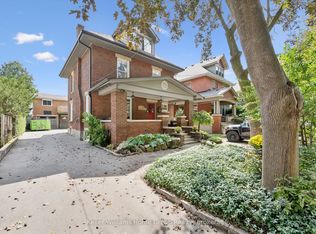
- C$1,450,0004 bd4 ba-- sqft28 Oxford St, Guelph, ON N1H2M3For Sale
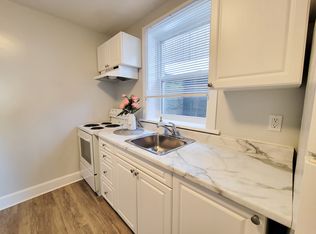
- C$--1 bd1 ba-- sqft66 Liverpool St #1-BEDROOM, Guelph, ON N1H2L1Off Market
- C$--2 bd1 ba-- sqft66 Liverpool St #2-BEDROOM, Guelph, ON N1H2L1Off Market
- C$1,7451 bd1 ba-- sqft66 Liverpool St, Guelph, ON N1H2L1For Rent
- C$2,5002 bd1 ba1k sqft80 Liverpool St #A, Guelph, ON N1H2L1For Rent
- C$--2 bd1 ba-- sqft61 Northumberland St, Guelph, ON N1H3A7Off Market
Nearby schools
GreatSchools rating
No schools nearby
We couldn't find any schools near this home.
- Ontario
- Wellington County
- Guelph
- N1H 2T8
- 9 Cambridge St
