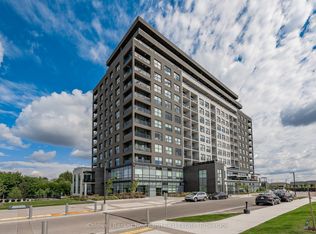
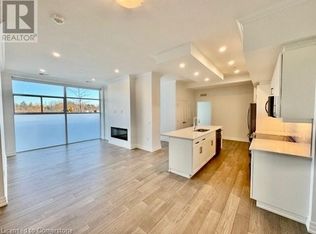
Elevated Living with Beautiful South-Facing Views! Welcome to 1880 Gordon Street in Guelph, where comfort, convenience, and an exceptional condo lifestyle come together. This inviting 2-bedroom, 2-bathroom suite on the 6th floor offers a wonderful opportunity to enjoy carefree living with stunning south-facing views. The thoughtfully designed layout provides comfortable living space, ideal for relaxing or entertaining. Enjoy the added convenience of two bathrooms and the benefits of a well-appointed building offering an impressive selection of amenities. Stay active in the fully equipped gym, perfect your swing in the golf simulator, or comfortably accommodate overnight guests in the dedicated guest suite. Ideally located close to shopping, restaurants, everyday amenities, and major routes, this is condo living at its best. Whether you're a first-time buyer, downsizer, or investor, this is an opportunity not to be missed!
For sale
C$599,900
1880 Gordon St #614, Guelph, ON N1L 0P5
2beds
2baths
Apartment
Built in ----
-- sqft lot
$-- Zestimate®
C$--/sqft
C$781/mo HOA
What's special
Beautiful south-facing viewsThoughtfully designed layoutComfortable living spaceTwo bathroomsDedicated guest suite
- 8 hours
- 0
- 0
Zillow last checked:
Listing updated:
Listed by:
Coldwell Banker Neumann Real Estate
Source: TRREB,MLS®#: X14166316 Originating MLS®#: One Point Association of REALTORS
Facts & features
Interior
Bedrooms & bathrooms
- Bedrooms: 2
- Bathrooms: 2
Primary bedroom
- Level: Main
- Dimensions: 6.13 x 3.08
Bedroom 2
- Level: Main
- Dimensions: 4.02 x 2.99
Bathroom
- Level: Main
- Dimensions: 3.14 x 2.53
Bathroom
- Level: Main
- Dimensions: 1.25 x 2.71
Foyer
- Level: Main
- Dimensions: 3.6 x 1.65
Kitchen
- Level: Main
- Dimensions: 4.95 x 2.36
Living room
- Level: Main
- Dimensions: 6.25 x 3.35
Heating
- Forced Air, Electric
Cooling
- Central Air
Appliances
- Included: Water Heater
- Laundry: In-Suite Laundry
Features
- Storage Area Lockers, Storage, Guest Accommodations
- Basement: None
- Has fireplace: Yes
Interior area
- Living area range: 1000-1199 null
Property
Parking
- Total spaces: 1
- Parking features: Garage Door Opener
- Has garage: Yes
Features
- Exterior features: Open Balcony
Details
- Parcel number: 719800123
Construction
Type & style
- Home type: Apartment
- Property subtype: Apartment
Materials
- Brick
Community & HOA
HOA
- Services included: Heat Included, Water Included, CAC Included, Parking Included, Building Insurance Included, Common Elements Included
- HOA fee: C$781 monthly
- HOA name: WSCP
Location
- Region: Guelph
Financial & listing details
- Annual tax amount: C$5,469
- Date on market: 11/10/2026
Price history
Price history is unavailable.
Public tax history
Tax history is unavailable.
Climate risks
Neighborhood: N1L
Nearby schools
GreatSchools rating
No schools nearby
We couldn't find any schools near this home.

Similar homes
- C$729,9002 bd2 ba-- sqft1878 Gordon St #910, Guelph, ON N1L 0P4For Sale
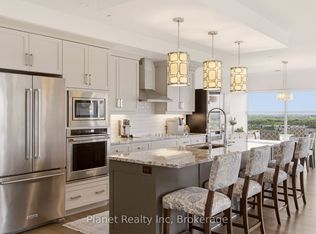 MLS ID #X14162844, Planet Realty Inc. TRREB
- C$675,0002 bd2 ba1.2k sqft1878 Gordon St #1002, Guelph, ON N1L 0P4For Sale
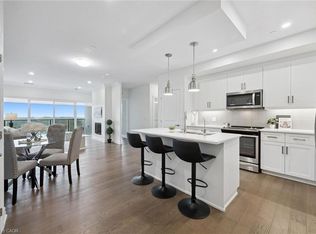 MLS ID #40877505, Bradley Wylde, Salesperson, Re/Max Real Estate Centre Inc.. ITSO
- C$548,0002 bd2 ba1.3k sqft1880 Gordon St #204, Guelph, ON N1L 0P5For Sale
 MLS ID #40876343, Katie Davidson, Broker of Record, Real Agency. ITSO
- C$545,0001 bd1 ba-- sqft1880 Gordon St #406, Guelph, ON N1L 0P5For Sale
 MLS ID #X14145144, Royal LePage Royal City Realty. TRREB
