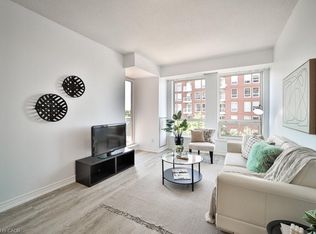
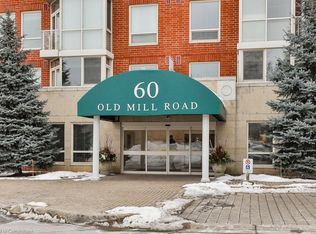
Valley views from your balcony anyone? Have you been waiting for the right size, right location and right price condo to downsize into. Your opportunity is here with 60 Old Mill suite 205, in Oakville. Ask around and discover that this building is well run, well maintained, well located and highly touted by Retirees and Commuters alike. This sought after building is located directly adjacent to the Oakville GO Station where you are minutes walk from grocery, drugstore, LCBO and a short commute to anything downtown Toronto has to offer. Locally a short stroll will take you to Kerr Village or Downtown Oakville with their abundance of restaurants, pubs, lakeside walks and overall charm. Situated on the quiet side of the building, just one floor up from the well-appointed Lobby this minimizes your walk or elevator ride. This Sagewood model is 970 square feet with two good size bedrooms, two full four piece bathrooms and a separate den used as a dining room. The building boasts superior amenities with indoor pool, exercise, games and party rooms. The underground parking spot is located just steps from the elevator access with the included locker on the same level. This suite, never before offered for sale, has new paint, window and floor coverings and is available immediately for you to start off 2026 where you need to be. Act fast to not miss out.
Sold for $606,500
C$606,500
60 Old Mill Rd #205, Oakville, ON L6J 7V9
2beds
970sqft
Condo/Apt Unit, Residential, Condominium
Built in ----
-- sqft lot
$-- Zestimate®
C$625/sqft
C$3,086 Estimated rent
Home value
Not available
Estimated sales range
Not available
Not available
Owner options
List your home for rent
C$3,086/mo
Rent Zestimate®
Find your next renter with Zillow Rental Manager. Plus, with online applications, you can quickly screen prospective tenants – for free.
C$3,086/mo
Rent Zestimate®
Refinance and save
C$3,341/mo
Est. payment
Refinancing to a lower rate could help reduce your monthly payments and save thousands over the life of the loan.
C$3,341/mo
Est. payment
Explore your selling options
Work with a Zillow partner agent
Leverage their expertise and Zillow's premium Showcase listings to get your home seen by more buyers.
Get startedList with your own agent
Get your home in front of millions of buyers by listing it on Zillow.
Learn how to do itSell it yourself
Take full control of how buyers see your home on Zillow by listing For Sale by Owner (FSBO).
List your homeWhat's special
Well-appointed lobbyTwo good size bedroomsIndoor poolParty rooms
Zillow last checked:
Listing updated:
Listed by:
Brendan Kelly, Salesperson,
RE/MAX REALTY ENTERPRISES INC
Source: ITSO,MLS®#: 40799626Originating MLS®#: Cornerstone Association of REALTORS®
Facts & features
Interior
Bedrooms & bathrooms
- Bedrooms: 2
- Bathrooms: 2
- Full bathrooms: 2
- Main level bathrooms: 2
- Main level bedrooms: 2
Bedroom
- Features: 4-Piece, Ensuite
- Level: Main
Bedroom
- Features: Broadloom, Walkout to Balcony/Deck
- Level: Main
Bathroom
- Features: 4-Piece, Ensuite
- Level: Main
Bathroom
- Features: 4-Piece, Ensuite
- Level: Main
Den
- Features: Laminate
- Level: Main
Kitchen
- Description: Stainless steel appliances, custom backsplash, ceramic floor
- Level: Main
Living room
- Features: Walkout to Balcony/Deck
- Level: Main
Heating
- Heat Pump
Cooling
- Central Air
Appliances
- Included: Dryer, Refrigerator, Stove
- Laundry: In-Suite
Features
- Separate Heating Controls
- Windows: Window Coverings
- Has fireplace: No
Interior area
- Total structure area: 970
- Total interior livable area: 970 sqft
- Finished area above ground: 970
Property
Parking
- Total spaces: 1
- Parking features: No Driveway Parking
- Garage spaces: 1
Features
- Patio & porch: Open
- Frontage type: West
Lot
- Features: Urban, Public Transit, Ravine
Details
- Parcel number: 256990012
- Zoning: R8
Construction
Type & style
- Home type: Condo
- Architectural style: 3 Storey
- Property subtype: Condo/Apt Unit, Residential, Condominium
- Attached to another structure: Yes
Materials
- Brick, Block
- Roof: Asphalt Shing
Condition
- 16-30 Years
- New construction: No
Utilities & green energy
- Sewer: Sewer (Municipal)
- Water: Municipal
Community & HOA
HOA
- Has HOA: Yes
- Amenities included: Elevator(s), Fitness Center, Game Room, Party Room, Pool, Parking
- HOA fee: C$777 monthly
- Second HOA fee: C$777 monthly
Location
- Region: Oakville
Financial & listing details
- Price per square foot: C$625/sqft
- Annual tax amount: C$2,996
- Date on market: 1/19/2026
- Inclusions: Dryer, Refrigerator, Stove, Window Coverings, 1 Parking, 1 Locker, Light Fixtures
Price history
| Date | Event | Price |
|---|---|---|
| 3/24/2026 | Sold | C$606,500C$625/sqft |
Source: ITSO #40799626 Report a problem | ||
Public tax history
Tax history is unavailable.
Neighborhood: Old Oakville
Nearby homes
- C$582,0002 bd2 ba970 sqft60 Old Mill Rd #505, Oakville, ON L6J7V9Sold
- C$2,8002 bd1 ba-- sqft60 Old Mill Rd #UPH5, Oakville, ON L6J7V9For Rent

- C$514,9001 bd1 ba758 sqft50 Old Mill Rd #706, Oakville, ON L6J7W1For Sale

- C$1,150,0002 bd3 ba1.4k sqft60 Old Mill Rd #PENTHOUSE 3, Oakville, ON L6J7V9Sold
- C$---- bd-- ba-- sqft60 Old Mill Rd #704, Oakville, ON L6J7V9Off Market
- C$1,950,0004 bd4 ba-- sqft50 Old Mill Rd SUITE 503, Oakville, ON L6J7W1For Sale
- C$1,099,9002 bd2 ba1.1k sqft50 Old Mill Rd #703, Oakville, ON L6J7W1For Sale
- C$825,0002 bd2 ba1.4k sqft60 Old Mill Rd #603, Oakville, ON L6J7V9Sold
Nearby schools
GreatSchools rating
No schools nearby
We couldn't find any schools near this home.
- Ontario
- Halton Regional Municipality
- Oakville
- L6J 7V9
- Old Oakville
- 60 Old Mill Rd Unit 205
