Welcome to 40 Delaware Ave, a charming 2-storey semi-detached home featuring 4 bedrooms, 3 bathrooms, timeless character with bay window, and a long private driveway leading to a single-car garage and fenced backyard. The main floor features a spacious living room with bay window, decorative fireplace and hardwood flooring, plus a generous dining area with a boxed-beam ceiling. The bright eat-in kitchen offers ample cabinet space and a walkout to the backyard. The second floor features well-proportioned bedrooms, hardwood flooring and a 3-piece bathroom. Enjoy the convenience of a private driveway, garage and backyard in a vibrant neighbourhood. Ideally located just steps from shops, cafes, YMCA, parks and TTC, with easy access to College St, Little Italy and Ossington Ave. A wonderful opportunity to own a character-filled home in the heart of the city.
For sale
C$1,449,000
40 Delaware Ave, Toronto, ON M6H 2S7
4beds
1,574sqft
Single Family Residence, Residential
Built in ----
3,242 Square Feet Lot
$-- Zestimate®
C$921/sqft
C$-- HOA
What's special
Long private drivewaySingle-car garageFenced backyardDecorative fireplaceHardwood flooringWalkout to the backyardWell-proportioned bedrooms
- 2 days |
- 35 |
- 1 |
Zillow last checked:
Listing updated:
Listed by:
Grace Soares, Broker,
RE/MAX WEST REALTY INC
Source: ITSO,MLS®#: 40856056Originating MLS®#: Cornerstone Association of REALTORS®
Facts & features
Interior
Bedrooms & bathrooms
- Bedrooms: 4
- Bathrooms: 3
- Full bathrooms: 1
- 1/2 bathrooms: 2
- Main level bathrooms: 1
Other
- Description: Closet, Window
- Features: Hardwood Floor
- Level: Second
Bedroom
- Description: Closet, Hardwood Floor
- Level: Second
Bedroom
- Description: Hardwood Floor
- Level: Second
Bedroom
- Description: Closed Fireplace, Hardwood Floor, Window
- Level: Second
Bathroom
- Features: 2-Piece
- Level: Main
Bathroom
- Features: 3-Piece
- Level: Second
Bathroom
- Features: 2-Piece
- Level: Basement
Dining room
- Description: Wood Trim
- Features: Hardwood Floor
- Level: Main
Eat in kitchen
- Description: Ceramic Floor, O/looks Dining, W/O To Yard
- Level: Main
Family room
- Description: Window
- Level: Basement
Laundry
- Description: Window
- Level: Basement
Living room
- Description: Closed Fireplace
- Features: Bay Window
- Level: Main
Utility room
- Description: Window
- Level: Basement
Heating
- Gas Hot Water, Radiator
Cooling
- Wall Unit(s)
Appliances
- Included: Water Heater Owned, Dishwasher, Dryer, Hot Water Tank Owned, Stove, Washer
- Laundry: In Basement
Features
- Central Vacuum, Ceiling Fan(s)
- Windows: Window Coverings
- Basement: Full,Partially Finished
- Has fireplace: No
Interior area
- Total structure area: 1,574
- Total interior livable area: 1,574 sqft
- Finished area above ground: 1,574
Video & virtual tour
Property
Parking
- Total spaces: 4
- Parking features: Detached Garage, Asphalt, Private Drive Single Wide
- Garage spaces: 1
- Uncovered spaces: 3
Features
- Stories: 2
- Frontage type: West
- Frontage length: 23.67
Lot
- Size: 3,242 Square Feet
- Dimensions: 23.67 x 137
- Features: Urban, Park, Place of Worship, Playground Nearby, Public Transit, Schools, Shopping Nearby
Details
- Parcel number: 212800170
- Zoning: R(d0.6*735)
Construction
Type & style
- Home type: SingleFamily
- Architectural style: A-Frame
- Property subtype: Single Family Residence, Residential
- Attached to another structure: Yes
Materials
- Brick Veneer
- Roof: Asphalt Shing
Condition
- 100+ Years
- New construction: No
Utilities & green energy
- Sewer: Sewer (Municipal)
- Water: Municipal-Metered
Community & HOA
Location
- Region: Toronto
Financial & listing details
- Price per square foot: C$921/sqft
- Annual tax amount: C$8,962
- Date on market: 8/15/2026
- Inclusions: Central Vac, Dishwasher, Dryer, Hot Water Tank Owned, Stove, Washer, Window Coverings, Fridge, Stove, Dishwasher, Washer, Dryer, 3 Wall A/C, Central Vac, All Electric Light Fixtures, All Existing Window Coverings, Water Boiler Furnace, Hot Water Tank.
- Exclusions: None.
Price history
| Date | Event | Price |
|---|---|---|
| 8/14/2026 | Listed for sale | C$1,449,000C$921/sqft |
Source:  TRREB #C13676380 Report a problem TRREB #C13676380 Report a problem | ||
Public tax history
Tax history is unavailable.
Climate risks
Neighborhood: Palmerston
Nearby schools
GreatSchools rating
No schools nearby
We couldn't find any schools near this home.
- C$2,4501 bd1 ba-- sqft27 Delaware Ave, Toronto, ON M6H2S8For Rent

- C$--2 bd1 ba900 sqft504 Dovercourt Rd, Toronto, ON M6H2W4Off Market
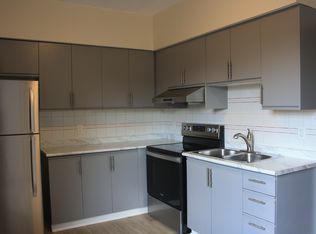
- C$--1 bd1 ba600 sqft73 Dewson St FLOOR 3, Toronto, ON M6H1G9Off Market
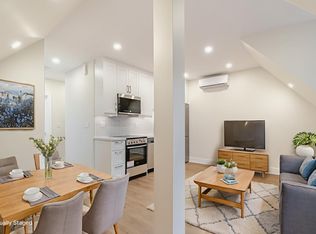
- C$--2 bd1 ba-- sqft73 Dewson St FLOOR 2, Toronto, ON M6H1G9Off Market
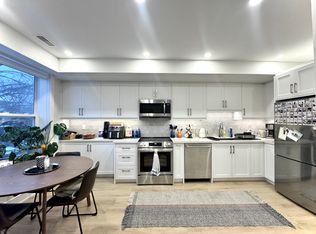
- C$--1 bd1 ba600 sqft49 Dewson St #1F, Toronto, ON M6H1G6Off Market
- C$2,2502 bd1 ba-- sqft70 Concord Ave, Toronto, ON M6H2P1For Rent
- C$--3 bd1 ba1k sqft47 Dewson St #4, Toronto, ON M6H1G6Off Market
- C$--2 bd1 ba750 sqft45 Dewson St #1475746, Toronto, ON M6H1G6Off Market
Similar homes
- C$1,448,0005 bd3 ba1.3k sqft75 Rangoon Rd, Toronto, ON M9C 4N8For Sale
 MLS ID #40852688, Michael Phinney, Salesperson, Royal LePage Real Estate Services Phinney Real Estate. ITSO
 - C$1,549,0004 bd2 ba1.8k sqft3947 Bloor St W, Toronto, ON M9B 1L8For Sale
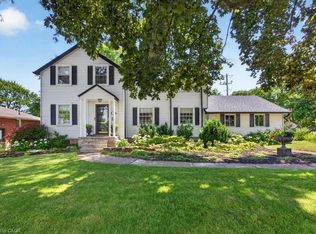 MLS ID #40845224, Michael Phinney, Salesperson, Royal LePage Real Estate Services Phinney Real Estate. ITSO
 - C$1,549,0005 bd4 ba2.1k sqft1580 Woodeden Dr, Mississauga, ON L5H 3S5For Sale
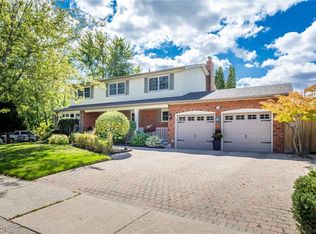 MLS ID #40855492, Alex Zijlstra, Salesperson, Royal LePage Burloak Real Estate Services. ITSO
 - C$1,349,0004 bd3 ba1.4k sqft2 Robinter Dr, Toronto, ON M2M 3P9For Sale
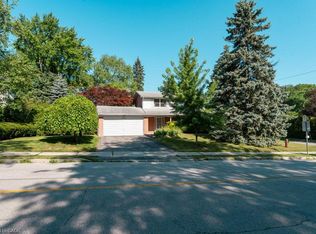 MLS ID #40853732, Grace Soares, Broker, RE/MAX WEST REALTY INC. ITSO
 - C$1,249,9004 bd2 ba1.7k sqft1404 Lewisham Dr, Mississauga, ON L5J 3R3For SaleMLS ID #40855710, Michael Phinney, Salesperson, Royal LePage Real Estate Services Phinney Real Estate. ITSO
- C$1,499,0004 bd3 ba2.2k sqft7 Rollins Pl, Toronto, ON M9B 3Y4For SaleMLS ID #40810921, Marius Mitrofan, Broker of Record, RE/MAX REALTRON MARIUS MITROFAN GROUP. ITSO
- C$1,249,9995 bd4 ba1.7k sqft88 Rabbit Ln, Toronto, ON M9B 5S9For SaleMLS ID #40845564, Cory Martin, Broker, Martin Group. ITSO
- C$999,9995 bd2 ba1.7k sqft41 Springhurst Ave, Toronto, ON M6K 1B4For SaleMLS ID #40840811, Robert Simek, Salesperson, PSR. ITSO
- C$1,500,0002 bd2 ba1.5k sqftIndustrial Revolution Lofts, Toronto, ON M6J 1C3For SaleMLS ID #40846430, Christopher Invidiata, Salesperson, RE/MAX Aboutowne Realty Corp.. ITSO
- C$1,299,0005 bd3 ba2.1k sqft312 Atlas Ave, Toronto, ON M6C 3P9For SaleMLS ID #40826819, Rob Golfi, Salesperson, RE/MAX Escarpment Golfi Realty Inc.. ITSO
- C$1,150,0002 bd2 ba1k sqftNautilus At Waterview, Toronto, ON M8V 0A5For SaleMLS ID #40855253, Alex Irish, Salesperson, RE/MAX Escarpment Realty Inc.. ITSO
- C$1,499,9995 bd4 ba2.1k sqft1550 Woodeden Dr, Mississauga, ON L5H 2V3For SaleMLS ID #40853455, Nick Crozier, Salesperson, Royal Lepage Real Estate Associates. ITSO
- C$1,649,0004 bd4 ba2.1k sqft13 Mistflower Rd, Toronto, ON M2H 3G8For SaleMLS ID #40853222, David Da Silva, Salesperson, International Realty Firm Inc.. ITSO
- C$1,050,0003 bd2 ba1k sqft44 Beckwith Rd, Etobicoke, ON M9C 3Y1For SaleMLS ID #40852395, Roberta Foster, Salesperson, RE/MAX Real Estate Centre Inc.. ITSO
- C$999,9993 bd2 ba1.1k sqft18 Elma St, Etobicoke, ON M8V 1X8For SaleMLS ID #40846713, Paul Makarenko, Salesperson, RE/MAX Escarpment Realty Inc.. ITSO
- C$1,250,0004 bd2 ba1.1k sqft197 Troy St, Mississauga, ON L5G 1S9For SaleMLS ID #40846347, Alvin Huynh, Salesperson, RIGHT AT HOME REALTY BROKERAGE UNIT 36. ITSO
- C$949,0004 bd2 ba988 sqft75 Cynthia Rd, Toronto, ON M6N 2P8For SaleMLS ID #40846709, Catia Fonte, Salesperson, RE/MAX REAL ESTATE CENTRE INC.. ITSO
- from C$1,595,0003 bd3 ba1.2k sqft3G Plan, MRKT At Alexandra Park, Toronto, ON M5T 2N1New ConstructionTridel
- C$949,0007 bd2 ba1.6k sqft415 Symington Ave, Toronto, ON M6N 2W4For SaleMLS ID #40814044, Grace Soares, Broker, RE/MAX WEST REALTY INC. ITSO
- C$1,375,0002 bd3 ba1.4k sqftLago, Toronto, ON M8V 0C8For SaleMLS ID #40843598, Michael Phinney, Salesperson, Royal LePage Real Estate Services Phinney Real Estate. ITSO
