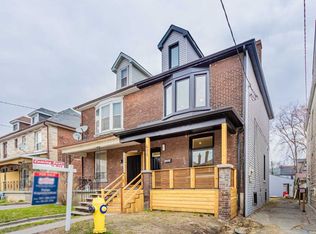
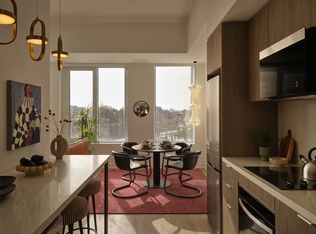
Junction Triangle, semi-detached 2 1/4-storey home fantastic opportunity for renovators, investors, or end-users looking to add value to this home with a detached block garage from a mutual driveway. Property includes a separate entrance to the basement, along with 2 kitchens and 2 bathrooms-ideal for multi-generational living or potential income setup. Conveniently situated on bus route to the subway and close to a variety of amenities. Close to Public Catholic, and French immersion schools such as École Élémentaire Charles-Sauriol. Enjoy easy access to the West Toronto Railpath, as well as nearby shopping, restaurants, and parks. Requires renovation.
For sale
C$949,000
415 Symington Ave, Toronto, ON M6N 2W4
7beds
1,676sqft
Single Family Residence, Residential
Built in ----
3,006 Square Feet Lot
$-- Zestimate®
C$566/sqft
C$-- HOA
What's special
Detached block garage
- 158 days
- 54
- 0
Likely to sell faster than
Zillow last checked:
Listing updated:
Listed by:
Grace Soares, Broker,
RE/MAX WEST REALTY INC
Source: ITSO,MLS®#: 40814044Originating MLS®#: Cornerstone Association of REALTORS®
Facts & features
Interior
Bedrooms & bathrooms
- Bedrooms: 7
- Bathrooms: 2
- Full bathrooms: 2
- Main level bedrooms: 1
Bedroom
- Description: Window
- Level: Main
Bedroom
- Description: Closet, Window
- Level: Second
Bedroom
- Description: Closet, Window
- Level: Second
Bedroom
- Description: Closet, Window
- Level: Third
Bedroom
- Description: Window
- Level: Basement
Bedroom
- Description: W/O To Yard, Window
- Level: Basement
Bedroom
- Level: Basement
Bathroom
- Features: 4-Piece
- Level: Second
Bathroom
- Features: 4-Piece
- Level: Basement
Kitchen
- Description: W/O To Porch, Window
- Level: Main
Kitchen
- Description: Window
- Level: Second
Living room
- Description: Window
- Level: Main
Heating
- Forced Air, Natural Gas
Cooling
- None
Appliances
- Laundry: In Basement
Features
- Water Meter
- Basement: Full,Partially Finished
- Has fireplace: No
Interior area
- Total structure area: 1,676
- Total interior livable area: 1,676 sqft
- Finished area above ground: 1,676
Property
Parking
- Total spaces: 4
- Parking features: Detached Garage, Mutual/Shared, Right-of-Way, Lane/Alley Parking
- Garage spaces: 2
- Uncovered spaces: 2
Features
- Stories: 2
- Frontage type: East
- Frontage length: 25.00
Lot
- Size: 3,006 Square Feet
- Dimensions: 25 x 120.25
- Features: Urban, Public Transit, Schools, Shopping Nearby
Details
- Parcel number: 213250030
- Zoning: R(d0.06)
Construction
Type & style
- Home type: SingleFamily
- Architectural style: A-Frame
- Property subtype: Single Family Residence, Residential
- Attached to another structure: Yes
Materials
- Brick Veneer, Cement Siding, Block
- Roof: Shingle
Condition
- 100+ Years
- New construction: No
Utilities & green energy
- Sewer: Sewer (Municipal)
- Water: Municipal
Community & HOA
Location
- Region: Toronto
Financial & listing details
- Price per square foot: C$566/sqft
- Annual tax amount: C$4,902
- Date on market: 3/23/2026
- Inclusions: Negotiable
Price history
| Date | Event | Price |
|---|---|---|
| 5/8/2026 | Price change | C$949,000-8.2%C$566/sqft |
Source: ITSO #40814044 Report a problem | ||
| 4/13/2026 | Price change | C$1,034,000-10%C$617/sqft |
Source:  TRREB #W12908612 Report a problem TRREB #W12908612 Report a problem | ||
| 3/23/2026 | Price change | C$1,149,000+15.5%C$686/sqft |
Source: TRREB #W12908612 Report a problem | ||
| 11/15/2024 | Listed for sale | C$995,000C$594/sqft |
Source: TRREB #W10426011 Report a problem | ||
Public tax history
Tax history is unavailable.
Climate risks
Neighborhood: Pellam Park
Nearby schools
GreatSchools rating
No schools nearby
We couldn't find any schools near this home.

Similar homes
- C$999,9995 bd2 ba1.7k sqft41 Springhurst Ave, Toronto, ON M6K 1B4For Sale
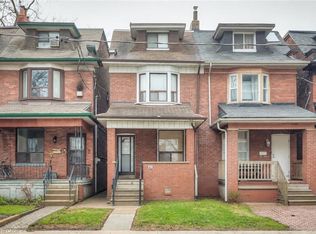 MLS ID #40840811, Robert Simek, Salesperson, PSR. ITSO
 - C$1,039,9996 bd4 ba1.8k sqft911 Golden Farmer Way, Mississauga, ON L5W 1A8For Sale
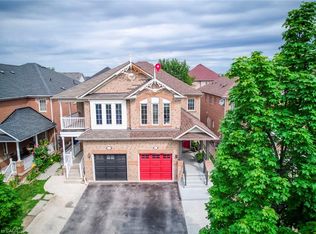 MLS ID #40856538, Syed Rizvi, Broker, Re/Max GOLD REALTY INC. ITSO
 - C$899,0005 bd2 ba1.2k sqft50 Apache Trl, Toronto, ON M2H 2H8For Sale
 MLS ID #40834603, Bryan Jaskolka, Salesperson, CMI REAL ESTATE INC. ITSO
 - C$949,0004 bd4 ba1.6k sqft993 Lucerne Cres, Mississauga, ON L5C 3X6For Sale
 MLS ID #40845948, Bryan Jaskolka, Salesperson, CMI REAL ESTATE INC. ITSO
