Treasure Hill 8-Yr-New Estate in Prestigious King City Luxury Enclave! 80*160 Ft Ravine Lot, Over 8,000 Sq Ft Of Luxury Living Space, Meticulously maintained 4+1 bed, 8 bath home boasts 10ft main/9ft 2nd ceilings & 2 soaring open-to-above areas & Soaring 14 Ft tray ceiling in Family Rm & Primary Rm. Car enthusiast's dream 4-car garage (3 bays w/1 tandem drive-through) on a freshly sealed driveway. Backs onto premium slope & Seneca trail. Surrounded by top-tier private schools!Features HRV, US-made Crestron Smart Home (phone-controlled climate/multi-zone audio/Security/ Lights) & exquisite RH (Restoration Hardware) lighting. Elite chef's kitchen w/48" Sub-Zero fridge, 48" Wolf range & hood, built-in Wolf oven & Microwave, ASKO dishwasher.Walk-Up Basement offers a gym, full Karaoke room w/JBL sound, 2nd full kitchen (fridge, stove, hood, dishwasher) & guest suite. Convenient 2nd-flr laundry + basement rough-in. Resort-like interlock yard w/stone floor fire pit & hot tub. Premium lifestyle & nature combined, mins to Hwy 400!
For sale
C$3,980,000
115 Carmichael Cres, King, ON L7B 0N2
5beds
8baths
Single Family Residence
Built in ----
0.3 Acres Lot
$-- Zestimate®
C$--/sqft
C$-- HOA
What's special
- 92 days
- 66
- 2
Zillow last checked:
Listing updated:
Listed by:
ROYAL LEPAGE PEACELAND STEVEN SUN REALTY
Source: TRREB,MLS®#: N13225662 Originating MLS®#: Toronto Regional Real Estate Board
Originating MLS®#: Toronto Regional Real Estate BoardFacts & features
Interior
Bedrooms & bathrooms
- Bedrooms: 5
- Bathrooms: 8
Primary bedroom
- Level: Second
- Dimensions: 6.1 x 5.69
Bedroom 2
- Level: Second
- Dimensions: 4.32 x 4.32
Bedroom 3
- Level: Second
- Dimensions: 4.83 x 4.42
Bedroom 4
- Level: Second
- Dimensions: 5.82 x 5.49
Bedroom 5
- Level: Basement
- Dimensions: 4.88 x 3.05
Breakfast
- Level: Main
- Dimensions: 5.59 x 4.88
Dining room
- Level: Main
- Dimensions: 5.21 x 4.27
Exercise room
- Level: Basement
- Dimensions: 5.49 x 4.52
Family room
- Level: Main
- Dimensions: 5.59 x 5.49
Kitchen
- Level: Main
- Dimensions: 5.36 x 4.19
Kitchen
- Level: Basement
- Dimensions: 5.26 x 4.72
Living room
- Level: Main
- Dimensions: 4.72 x 3.66
Office
- Level: Main
- Dimensions: 4.57 x 3.2
Recreation
- Level: Basement
- Dimensions: 5.28 x 5.26
Other
- Level: Basement
- Dimensions: 5.26 x 5.11
Heating
- Forced Air, Gas
Cooling
- Central Air
Appliances
- Included: Built-In Oven, Water Softener
Features
- Central Vacuum, ERV/HRV
- Flooring: Carpet Free
- Basement: Finished,Walk-Up Access
- Has fireplace: Yes
- Fireplace features: Electric, Natural Gas, Family Room, Recreation Room
Interior area
- Living area range: 5000 + null
Video & virtual tour
Property
Parking
- Total spaces: 10
- Parking features: Private
- Has garage: Yes
Features
- Stories: 2
- Patio & porch: Patio
- Exterior features: Backs On Green Belt, Landscape Lighting, Landscaped, Lawn Sprinkler System
- Pool features: None
- Has spa: Yes
- Spa features: Hot Tub
Lot
- Size: 0.3 Acres
- Features: Clear View, Fenced Yard, Library, Park, Ravine, School
Details
- Parcel number: 033720948
Construction
Type & style
- Home type: SingleFamily
- Property subtype: Single Family Residence
Materials
- Brick, Stone
- Foundation: Concrete
- Roof: Asphalt Shingle
Utilities & green energy
- Sewer: Sewer
Community & HOA
Community
- Security: Monitored, Security System
Location
- Region: King
Financial & listing details
- Annual tax amount: C$18,475
- Date on market: 6/2/2026
Price history
Price history is unavailable.
Public tax history
Tax history is unavailable.
Climate risks
Neighborhood: King City
Nearby schools
GreatSchools rating
No schools nearby
We couldn't find any schools near this home.


Similar homes
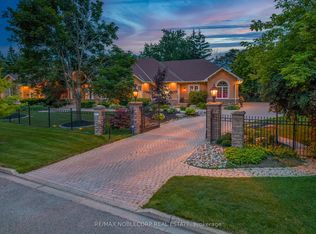
- C$3,888,8005 bd7 ba-- sqft28 James Stokes Ct, King, ON L7B 0M7For Sale
 MLS ID #N13240050, CAPITAL NORTH REALTY CORPORATION. TRREB
 - C$3,390,0004 bd5 ba-- sqft32 Hogan Ct, King, ON L7B 0M1For Sale
 MLS ID #N13229926, CENTURY 21 KING`S QUAY REAL ESTATE INC.. TRREB
 - C$3,298,0005 bd7 ba-- sqft26 Sir Henry Ct, King, ON L7B 0P5For Sale
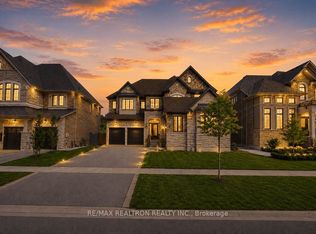 MLS ID #N13594884, RE/MAX REALTRON REALTY INC.. TRREB
 - C$3,798,0004 bd6 ba-- sqft61 Ria Ct, King, ON L7B 0N5For Sale
 MLS ID #N13621382, KELLER WILLIAMS REFERRED URBAN REALTY. TRREB
