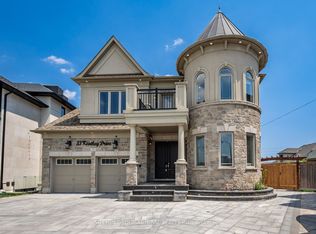
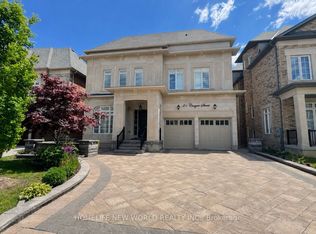
Stunning 4-bed home, masterfully crafted by Aspen Ridge as a former Builder's Model Home. Impeccably maintained by the original owner in the prestigious Upper West Side. This exceptional residence sits on a quiet, premium cul-de-sac lot, surrounded by multi-million dollar estates. Boasting approx 4,000 sqft of sun-drenched luxury, it features soaring 10ft ceilings throughout, with a grand 12ft ceiling in the library. Engineered premium hardwood floors and high-end designer touches. The chef's kitchen features a luminous translucent quartz countertop and premium appliances. The lavish Primary suite offers a true retreat with a spa-like ensuite, private exercise room & sauna. Two spacious bedrooms share a functional Jack-and-Jill bath. Massive ~2,000 sqft (222SQFT FINISHED) basement offers a finished laundry room & LANDING AREA. endless potential. CompleteD with a premium full interlocked driveway/backyard accommodating 6 cars. Close to top schools & parks. A must-see!
New construction
C$2,190,000
22 Aspy Ct, Vaughan, ON L6A 4X8
4beds
4baths
Single Family Residence
Built in ----
6,042 Square Feet Lot
$-- Zestimate®
C$--/sqft
C$-- HOA
What's special
Quiet premium cul-de-sac lotEngineered premium hardwood floorsHigh-end designer touchesLuminous translucent quartz countertopPremium appliancesLavish primary suiteSpa-like ensuite
- 7 days |
- 11 |
- 0 |
Zillow last checked:
Listing updated:
Listed by:
HOMELIFE LANDMARK REALTY INC.
Source: TRREB,MLS®#: N13517804 Originating MLS®#: Toronto Regional Real Estate Board
Originating MLS®#: Toronto Regional Real Estate BoardFacts & features
Interior
Bedrooms & bathrooms
- Bedrooms: 4
- Bathrooms: 4
Primary bedroom
- Description: Primary Bedroom
- Level: Third
- Area: 24.11 Square Meters
- Area source: Other
- Dimensions: 5.66 x 4.26
Bedroom 2
- Description: Bedroom 2
- Level: Second
- Area: 17.38 Square Meters
- Area source: Other
- Dimensions: 4.08 x 4.26
Bedroom 3
- Description: Bedroom 3
- Level: Second
- Area: 23.94 Square Meters
- Area source: Other
- Dimensions: 5.66 x 4.23
Bedroom 4
- Description: Bedroom 4
- Level: Third
- Area: 15.56 Square Meters
- Area source: Other
- Dimensions: 3.36 x 4.63
Breakfast
- Description: Breakfast
- Level: Main
- Area: 18.43 Square Meters
- Area source: Other
- Dimensions: 3.65 x 5.05
Den
- Description: Den
- Level: Main
- Area: 12.26 Square Meters
- Area source: Other
- Dimensions: 3.65 x 3.36
Dining room
- Description: Dining Room
- Level: Main
- Area: 14.22 Square Meters
- Area source: Other
- Dimensions: 3.96 x 3.59
Exercise room
- Description: Exercise Room
- Level: Third
- Area: 11.22 Square Meters
- Area source: Other
- Dimensions: 4.08 x 2.75
Family room
- Description: Family Room
- Level: Main
- Area: 20.75 Square Meters
- Area source: Other
- Dimensions: 4.87 x 4.26
Kitchen
- Description: Kitchen
- Level: Main
- Area: 15.02 Square Meters
- Area source: Other
- Dimensions: 2.90 x 5.18
Living room
- Description: Living Room
- Level: Main
- Area: 14.02 Square Meters
- Area source: Other
- Dimensions: 3.96 x 3.54
Heating
- Forced Air, Gas
Cooling
- Central Air
Appliances
- Included: Built-In Oven
Features
- Sauna, ERV/HRV
- Basement: Full,Unfinished,Partially Finished
- Has fireplace: Yes
Interior area
- Living area range: 3500-5000 null
Property
Parking
- Total spaces: 8
- Parking features: Private Double, Garage Door Opener
- Has attached garage: Yes
Features
- Stories: 2
- Patio & porch: Patio, Enclosed
- Pool features: None
Lot
- Size: 6,042 Square Feet
- Features: Irregular Lot, Electric Car Charger, Cul de Sac/Dead End, Public Transit, Fenced Yard
Details
- Additional structures: Gazebo
- Parcel number: 033417230
- Other equipment: Air Exchanger, Ventilation System
Construction
Type & style
- Home type: SingleFamily
- Property subtype: Single Family Residence
Materials
- Brick, Stone
- Foundation: Concrete
- Roof: Asphalt Shingle
Condition
- New Construction
- New construction: Yes
Utilities & green energy
- Sewer: Sewer
Community & HOA
Community
- Security: Alarm System
Location
- Region: Vaughan
Financial & listing details
- Annual tax amount: C$11,078
- Date on market: 7/3/2026
HOMELIFE LANDMARK REALTY INC.
HOMELIFE LANDMARK REALTY INC.
By pressing Contact Agent, you agree that the real estate professional identified above may call/text you about your search, which may involve use of automated means and pre-recorded/artificial voices. You don't need to consent as a condition of buying any property, goods, or services. Message/data rates may apply. You also agree to our Terms of Use. Zillow does not endorse any real estate professionals. We may share information about your recent and future site activity with your agent to help them understand what you're looking for in a home.
Price history
Price history is unavailable.
Public tax history
Tax history is unavailable.
Climate risks
Neighborhood: Carrville
Nearby schools
GreatSchools rating
No schools nearby
We couldn't find any schools near this home.

Nearby cities
Nearby neighborhoods
Nearby zip codes
Other Vaughan Topics
