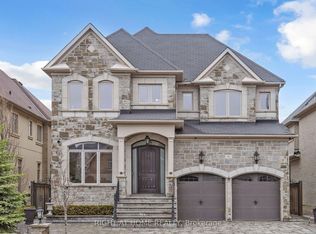
Luxurious Custom Residence in the Prestigious Castles of King! This elegant showpiece was inspired by the Model Home and upgraded with all the bells and whistles, offering approx 5,000sq/ft of exquisite living space with 5 bedrooms, 6 bathrooms, and refined finishes throughout. Designed for todays lifestyle, the home features soaring 10 ft ceilings on the main, 9 ft ceilings on the second and basement levels, and a dramatic cathedral living room that creates a sense of grandeur.The thoughtfully planned layout includes two main-floor offices, ideal for working from home, and four spacious bedrooms upstairs, each with its own ensuite for ultimate comfort and privacy. Retreat to the spa-inspired primary ensuite with Calacatta porcelain finishes, frameless glass shower, freestanding soaker tub, and marble counters. The chefs kitchen is a true masterpiece, boasting Wolf and Frigidaire appliances, a Marvel beverage centre, Bosch dishwasher, Sharp microwave drawer, Blanco Silgranit sink, and Calacatta quartz counters. The kitchen also features a large built-in breakfast table! Elegant 5 hand-scraped hardwood, crown moulding, custom millwork, and smart-home upgrades elevate every space. Outdoors, over $150,000 was invested in professional landscaping including stone walkways, a composite deck, two gazebos, outdoor fireplace table, sprinkler system, and gas lines for both BBQ and fireplace. A stone and brick elevation, 2-car garage plus 5-car driveway, and security cameras complete this remarkable property! See the feature sheet attached for a full list of everything this exquisite home has to offer!A true masterpiece of luxury and sophistication, this exceptional home offers unparalleled comfort in one of the most sought-after neighborhoods in prime King city location!
For sale
C$2,600,000
1 Ria Ct, King, ON L7B 0B9
5beds
6baths
Single Family Residence
Built in ----
7,842 Square Feet Lot
$-- Zestimate®
C$--/sqft
C$-- HOA
What's special
- 45 days |
- 11 |
- 0 |
Zillow last checked:
Listing updated:
Listed by:
ROYAL TEAM REALTY INC.
Source: TRREB,MLS®#: N13475302 Originating MLS®#: Toronto Regional Real Estate Board
Originating MLS®#: Toronto Regional Real Estate BoardFacts & features
Interior
Bedrooms & bathrooms
- Bedrooms: 5
- Bathrooms: 6
Primary bedroom
- Level: Second
- Dimensions: 6 x 3.96
Bedroom 2
- Level: Second
- Dimensions: 3.35 x 3.9
Bedroom 3
- Level: Second
- Dimensions: 3.96 x 3.05
Bedroom 4
- Level: Second
- Dimensions: 3.35 x 4.24
Breakfast
- Level: Main
- Dimensions: 5.37 x 3.66
Dining room
- Level: Main
- Dimensions: 3.66 x 4.57
Great room
- Level: Main
- Dimensions: 4.45 x 5.67
Kitchen
- Level: Main
- Dimensions: 5.37 x 3.05
Library
- Level: Main
- Dimensions: 3.35 x 3.2
Living room
- Level: Main
- Dimensions: 3.96 x 4.27
Heating
- Forced Air, Gas
Cooling
- Central Air
Appliances
- Included: Bar Fridge, Built-In Oven
Features
- Central Vacuum
- Basement: Full,Partially Finished
- Has fireplace: Yes
Interior area
- Living area range: 3500-5000 null
Property
Parking
- Total spaces: 7
- Parking features: Garage
- Has garage: Yes
Features
- Stories: 2
- Pool features: None
Lot
- Size: 7,842 Square Feet
Details
- Parcel number: 033770485
Construction
Type & style
- Home type: SingleFamily
- Property subtype: Single Family Residence
Materials
- Brick, Stone
- Foundation: Concrete
- Roof: Shingle
Utilities & green energy
- Sewer: Sewer
Community & HOA
Location
- Region: King
Financial & listing details
- Annual tax amount: C$10,139
- Date on market: 6/22/2026
R
ROYAL TEAM REALTY INC.
By pressing Contact Agent, you agree that the real estate professional identified above may call/text you about your search, which may involve use of automated means and pre-recorded/artificial voices. You don't need to consent as a condition of buying any property, goods, or services. Message/data rates may apply. You also agree to our Terms of Use. Zillow does not endorse any real estate professionals. We may share information about your recent and future site activity with your agent to help them understand what you're looking for in a home.
Price history
Price history is unavailable.
Public tax history
Tax history is unavailable.
Climate risks
Neighborhood: King City
Nearby schools
GreatSchools rating
No schools nearby
We couldn't find any schools near this home.
- C$---- bd-- ba-- sqft28 Lavender Valley Rd, King, ON L7B0B9Off Market
- C$2,8502 bd2 ba-- sqft23 Ria Ct, King, ON L7B0N4For Rent

- C$2,149,0005 bd4 ba-- sqft22 Adelia Pl, King, ON L7B0B4For Sale
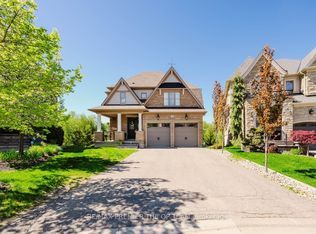
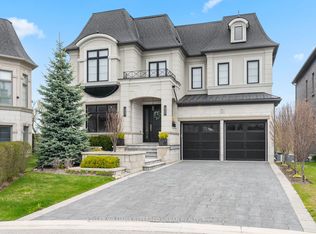
- C$3,798,0004 bd6 ba-- sqft61 Ria Ct, King, ON L7B0N5For Sale
- C$--2 bd1 ba1.2k sqft315 Forde Cres, King, ON L7B1G7Off Market
- C$4,860,0006 bd8 ba-- sqft256 Patricia Dr, King, ON L7B1H3For Sale
- C$1,999,0004 bd4 ba-- sqft32 Nicort Rd, King, ON L7B0B6For Sale
- C$1,749,0004 bd4 ba-- sqft21 Lilly Valley Cres S, King, ON L7B0B5For Sale
Similar homes
- C$3,248,0005 bd5 ba-- sqft23 James Stokes Ct, King, ON L7B 0M7For Sale
 MLS ID #N13600324, RE/MAX REALTRON REALTY INC.. TRREB
 - C$2,660,0005 bd6 ba-- sqft10 Stancroft Dr, Richmond Hill, ON L4C 4N1New Construction
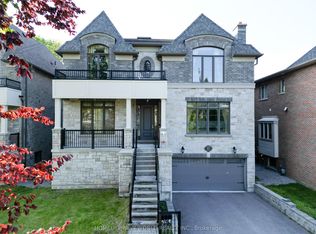 MLS ID #N13627906, HOMELIFE NEW WORLD REALTY INC.. TRREB
 - C$1,698,0005 bd6 ba-- sqft10 King Blvd, King, ON L7B 0P4For Sale
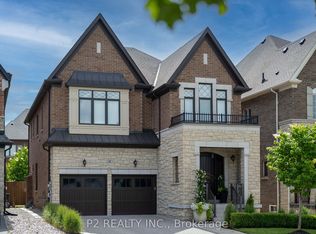 MLS ID #N13595090, P2 REALTY INC.. TRREB
 - C$2,798,8885 bd6 ba-- sqft80 Puccini Dr, Richmond Hill, ON L4E 2Z1For Sale
 MLS ID #N12993602, RIGHT AT HOME REALTY INC.. TRREB
 - C$2,798,0006 bd6 ba-- sqft65 Sunset Beach Rd, Richmond Hill, ON L4E 3G7For SaleMLS ID #N13551540, BAY STREET INTEGRITY REALTY INC.. TRREB
- C$2,949,0005 bd5 ba-- sqft294 Sunset Beach Rd, Richmond Hill, ON L4E 3H2For SaleMLS ID #N13137086, RE/MAX PREMIER THE OP TEAM. TRREB
- C$3,888,0004 bd6 ba-- sqft50 Calla Trl, Aurora, ON L4G 3Z5For SaleMLS ID #N13637226, RE/MAX REALTRON REALTY INC.. TRREB
- C$2,998,0005 bd6 ba-- sqft316 Churchill Ave, Toronto, ON M2R 1E7For SaleMLS ID #C13645520, RIGHT AT HOME REALTY INC.. TRREB
- C$2,398,0005 bd5 ba-- sqft70 Collins Cres, Aurora, ON L4G 2W2For SaleMLS ID #N13519370, RE/MAX REALTRON REALTY INC.. TRREB
- C$3,799,0007 bd8 ba-- sqft33 James Stokes Ct, King, ON L7B 0M7For SaleMLS ID #N13241448, CENTRAL HOME REALTY INC.. TRREB
- C$2,249,0006 bd7 ba-- sqft107 Headwind Blvd, Vaughan, ON L4H 4C7For SaleMLS ID #N13585234, ROYAL LEPAGE PREMIUM ONE REALTY. TRREB
- C$2,079,9007 bd7 ba-- sqft36 W Coast Trl, King, ON L7B 0A4For SaleMLS ID #N13531574, RE/MAX REALTY SERVICES INC.. TRREB
- C$1,580,0005 bd5 ba-- sqft176 District Ave, Vaughan, ON L6A 0Y3For SaleMLS ID #N13637604, ROYAL ELITE JERRY WEN REALTY INC.. TRREB
- C$2,889,0005 bd6 ba-- sqft43 Catano Ct, Richmond Hill, ON L4S 2V4For SaleMLS ID #N13413072, REALTY WEALTH GROUP INC.. TRREB
- C$2,699,0006 bd7 ba-- sqft69 Raeview Dr, Whitchurch Stouffville, ON L4A 3G7For SaleMLS ID #N13451486, ROYAL LEPAGE ASSOCIATES REALTY. TRREB
- C$2,499,0005 bd6 ba-- sqft13 Pellegrini Dr, Vaughan, ON L4H 4A2For SaleMLS ID #N13011904, FOREST HILL REAL ESTATE INC.. TRREB
- C$2,775,0005 bd5 ba-- sqft38 Beckenridge Dr, Markham, ON L3S 2V7For SaleMLS ID #N13223428, RE/MAX REALTRON REALTY INC.. TRREB
- C$1,999,9004 bd4 ba-- sqft21 Paradise Valley Trl, King, ON L7B 0A5For SaleMLS ID #N12943508, RE/MAX EXCEL REALTY LTD.. TRREB
- C$2,638,0006 bd5 ba-- sqft253 Byng Ave, Toronto, ON M2N 4L4For SaleMLS ID #C13539656, ROYAL LEPAGE SIGNATURE REALTY. TRREB
- C$2,999,0005 bd4 ba-- sqft20572 Yonge St, East Gwillimbury, ON L9N 0J7For SaleMLS ID #N13051144, ROYAL LEPAGE RCR REALTY. TRREB
