Experience Unrivalled Luxury in Eversley Estates! This stunning home By Treasure Hill (Fairfield Collection) Boasts approximately 4,500 Sq Ft of Refined Living Space on A Premium 62' Lot. Enjoy Rare, Permanent Privacy as Your Backyard Backs onto Protected Open Green Space with No Rear Neighbors & Ever-Expanding Scenic Walking Trails at Your Doorstep. The Interior Features Soaring 10Ft Ceilings, Generous room sizes , & An Airy Open-Concept Layout Bathed in Natural Light. Elegant Hardwood Floors & A Striking Iron Staircase Lead To A Gourmet Kitchen & Family Room with Stunning Unobstructed Views. Featuring Spa-Inspired Ensuites, A Gas Fireplace, & Premium Smart-Home Tech. Practicality Meets Style W/ A 3-Car Garage & Dual-Zone Climate Control. Located In Prestigious King City, Minutes from Top-Tier Private Schools, Equestrian Centers, & Local Dining. A True Blend of Sophisticated Design & Natural Tranquility. Your Forever Home Awaits. Taxes not yet assessed.
For sale
C$2,850,000
52 Bud Willmot Way, King, ON L7B 0S7
4beds
5baths
Single Family Residence
Built in ----
8,027 Square Feet Lot
$-- Zestimate®
C$--/sqft
C$-- HOA
What's special
Rare permanent privacyGenerous room sizesElegant hardwood floorsStriking iron staircaseGourmet kitchenSpa-inspired ensuitesGas fireplace
- 32 days |
- 24 |
- 2 |
Zillow last checked:
Listing updated:
Listed by:
ENGEL & VOLKERS TORONTO CITY
Source: TRREB,MLS®#: N13424664 Originating MLS®#: Toronto Regional Real Estate Board
Originating MLS®#: Toronto Regional Real Estate BoardFacts & features
Interior
Bedrooms & bathrooms
- Bedrooms: 4
- Bathrooms: 5
Primary bedroom
- Level: Second
- Dimensions: 22 x 14.6
Bedroom 2
- Level: Second
- Dimensions: 12 x 17.4
Bedroom 3
- Level: Second
- Dimensions: 13 x 16
Bedroom 4
- Level: Second
- Dimensions: 14 x 15
Breakfast
- Level: Main
- Dimensions: 12 x 15.8
Dining room
- Level: Main
- Dimensions: 15.9 x 13.7
Great room
- Level: Main
- Dimensions: 21 x 14
Kitchen
- Level: Main
- Dimensions: 13.6 x 13
Living room
- Level: Main
- Dimensions: 12 x 15
Office
- Level: Main
- Dimensions: 10 x 12
Other
- Level: Second
- Dimensions: 15 x 10
Heating
- Forced Air, Gas
Cooling
- Central Air
Features
- Flooring: Carpet Free
- Basement: Full
- Has fireplace: Yes
- Fireplace features: Family Room
Interior area
- Living area range: 3500-5000 null
Property
Parking
- Total spaces: 6
- Parking features: Garage
- Has garage: Yes
Features
- Stories: 2
- Pool features: None
Lot
- Size: 8,027 Square Feet
- Features: Library, School
Details
- Parcel number: 033721082
Construction
Type & style
- Home type: SingleFamily
- Property subtype: Single Family Residence
Materials
- Stone, Stucco (Plaster)
- Foundation: Concrete
- Roof: Asphalt Shingle
Utilities & green energy
- Sewer: Sewer
Community & HOA
Location
- Region: King
Financial & listing details
- Date on market: 6/25/2026
ENGEL & VOLKERS TORONTO CITY
ENGEL & VOLKERS TORONTO CITY
By pressing Contact Agent, you agree that the real estate professional identified above may call/text you about your search, which may involve use of automated means and pre-recorded/artificial voices. You don't need to consent as a condition of buying any property, goods, or services. Message/data rates may apply. You also agree to our Terms of Use. Zillow does not endorse any real estate professionals. We may share information about your recent and future site activity with your agent to help them understand what you're looking for in a home.
Price history
Price history is unavailable.
Public tax history
Tax history is unavailable.
Climate risks
Neighborhood: King City
Nearby schools
GreatSchools rating
No schools nearby
We couldn't find any schools near this home.
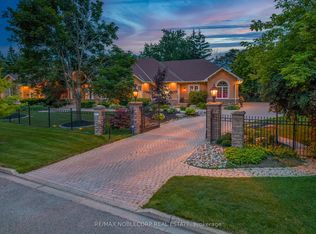
- C$3,949,0005 bd7 ba-- sqft80 Carmichael Cres, King, ON L7B1B5For Sale
- C$3,980,0005 bd8 ba-- sqft115 Carmichael Cres, King, ON L7B0N2For Sale

- C$2,195,0004 bd3 ba-- sqft157 E Humber Dr, King, ON L7B1B8For Sale

- C$1,999,9994 bd4 ba-- sqft155 Dennison St, King, ON L7B1B8For Sale

- C$1,878,8882 bd1 ba-- sqft10 Kingscross Dr, King, ON L7B1E5For Sale
- C$1,799,9995 bd5 ba-- sqft8 King Blvd, King, ON L7B0P4For Sale
- C$1,698,0005 bd6 ba-- sqft10 King Blvd, King, ON L7B0P4For Sale
- C$1,875,0005 bd5 ba-- sqft14 King Blvd, King, ON L7B0P4For Sale
Similar homes
- C$2,690,0005 bd5 ba-- sqft49 Langdon Dr, King, ON L7B 0L9For Sale
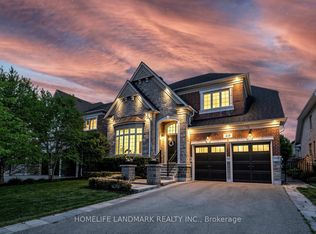 MLS ID #N13452746, HOMELIFE LANDMARK REALTY INC.. TRREB
 - C$2,977,0005 bd7 ba-- sqft97 Chuck Ormsby Cres, King, ON L7B 0A7For Sale
 MLS ID #N13494284, T-ONE GROUP REALTY INC.,. TRREB
 - C$2,788,8004 bd5 ba-- sqft23 Menotti Dr, Richmond Hill, ON L4E 1G5For Sale
 MLS ID #N13543008, REMAX YOUR COMMUNITY REALTY. TRREB
 - C$2,799,0004 bd4 ba-- sqft385 Kennedy St W, Aurora, ON L4G 5M6New Construction
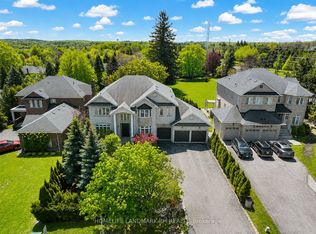 MLS ID #N13415636, HOMELIFE LANDMARK RH REALTY. TRREB
 - C$3,980,0005 bd8 ba-- sqft115 Carmichael Cres, King, ON L7B 0N2For SaleMLS ID #N13225662, ROYAL LEPAGE PEACELAND STEVEN SUN REALTY. TRREB
- C$2,579,0004 bd5 ba-- sqft14 Coppermine Ct, King, ON L7B 0A5For SaleMLS ID #N13549506, ENGEL & VOLKERS TORONTO CITY. TRREB
- C$3,590,0004 bd5 ba-- sqft32 Hogan Ct, King, ON L7B 0M1For SaleMLS ID #N13229926, CENTURY 21 KING`S QUAY REAL ESTATE INC.. TRREB
- C$3,498,0005 bd6 ba-- sqft178 Patton St, King, ON L7B 1H2For SaleMLS ID #N12943220, ENGEL & VOLKERS TORONTO CITY. TRREB
- C$1,799,9995 bd5 ba-- sqft8 King Blvd, King, ON L7B 0P4For SaleMLS ID #N13512108, REMAX YOUR COMMUNITY REALTY. TRREB
- C$1,999,0004 bd4 ba-- sqft32 Nicort Rd, King, ON L7B 0B6For SaleMLS ID #N13470494, SUTTON GROUP-ADMIRAL REALTY INC.. TRREB
- C$2,999,0004 bd5 ba-- sqft15 Kenneth Campbell Ct, Aurora, ON L4G 5Z4For SaleMLS ID #N13542914, FIRST CLASS REALTY INC.. TRREB
- C$2,598,0005 bd6 ba-- sqft14 Aspen King Ct, King, ON L7B 0A1For SaleMLS ID #N13492688, YOUR HOME SOLD GUARANTEED REALTY INTERCITY PLUS INC.. TRREB
- C$2,999,9985 bd6 ba-- sqft10 Malaren Rd, Vaughan, ON L6A 1E5New ConstructionMLS ID #N13215122, HARVEY KALLES REAL ESTATE LTD.. TRREB
- C$3,998,0004 bd6 ba-- sqft61 Ria Ct, King, ON L7B 0N5For SaleMLS ID #N13122652, KELLER WILLIAMS REFERRED URBAN REALTY. TRREB
- C$2,318,0005 bd5 ba-- sqft60 Royal Hill Ct, Aurora, ON L4G 3Z7For SaleMLS ID #N13520352, REMAX YOUR COMMUNITY REALTY. TRREB
- C$1,849,0004 bd4 ba-- sqft20 Parkheights Trl, King, ON L7B 0A6For SaleMLS ID #N13484134, ENGEL & VOLKERS TORONTO CITY. TRREB
- C$2,380,0004 bd4 ba-- sqft15 Tralee Ct, Markham, ON L6C 0V1For SaleMLS ID #N13592342, RE/MAX REALTRON LUCKY PENNY HOMES REALTY. TRREB
- C$1,498,0005 bd3 ba-- sqft67 Alex Campbell Cres, King, ON L7B 0C1For SaleMLS ID #N13480772, CENTURY 21 HERITAGE GROUP LTD.. TRREB
- C$2,598,0006 bd5 ba-- sqft63 Willett Cres, Richmond Hill, ON L4C 7W2For SaleMLS ID #N13547054, RE/MAX HALLMARK REALTY LTD.. TRREB
- C$3,388,0005 bd5 ba-- sqft120 Upper Post Rd, Vaughan, ON L6A 4J9For SaleMLS ID #N13542310, HC REALTY GROUP INC.. TRREB
