This is a rare chance to own a prime property in the heart of downtown Newmarket, set on an expansive lot with incredible potential. Whether you're looking to build your dream home or explore a smart investment, the possibilities are wide-ranging including the potential for multi-residential development or a garden suite. Just steps from City Hall and the historic Main Street, known for its year-round festivals and vibrant community events, the location also offers quick access to Southlake Hospital, major highways, and Upper Canada Mall. The existing home features a spacious eat-in kitchen with the opportunity for an open-concept redesign, and a large deck that overlooks a beautifully treed backyard ideal for summer living. Situated in a prestigious, family-friendly neighborhood close to top-rated schools and parks, this property stands out as an exceptional opportunity with both lifestyle and investment appeal.
For sale
C$998,880
16958 Bayview Ave, Newmarket, ON L3Y 6M5
3beds
2baths
Single Family Residence
Built in ----
8,750 Square Feet Lot
$-- Zestimate®
C$--/sqft
C$-- HOA
What's special
Expansive lotSpacious eat-in kitchen
- 90 days |
- 5 |
- 0 |
Zillow last checked:
Listing updated:
Listed by:
RE/MAX REALTRON REALTY INC.
Source: TRREB,MLS®#: N13113254 Originating MLS®#: Toronto Regional Real Estate Board
Originating MLS®#: Toronto Regional Real Estate BoardFacts & features
Interior
Bedrooms & bathrooms
- Bedrooms: 3
- Bathrooms: 2
Primary bedroom
- Level: Second
- Dimensions: 4.04 x 3.17
Bedroom 2
- Level: Second
- Dimensions: 4.08 x 2.9
Bedroom 3
- Level: Second
- Dimensions: 4.03 x 2.8
Breakfast
- Level: Ground
- Dimensions: 6.96 x 5.06
Dining room
- Level: Ground
- Dimensions: 6.95 x 4.85
Family room
- Level: Ground
- Dimensions: 5.85 x 8.5
Kitchen
- Level: Ground
- Dimensions: 6.96 x 5.06
Living room
- Level: Ground
- Dimensions: 6.9 x 4.85
Heating
- Forced Air, Gas
Cooling
- None
Appliances
- Included: Water Heater
Features
- Basement: Crawl Space
- Has fireplace: No
Interior area
- Living area range: 1500-2000 null
Property
Parking
- Total spaces: 4
- Parking features: Private
Features
- Stories: 1.5
- Pool features: None
Lot
- Size: 8,750 Square Feet
Details
- Additional structures: Garden Shed
- Parcel number: 036070177
Construction
Type & style
- Home type: SingleFamily
- Property subtype: Single Family Residence
Materials
- Aluminum Siding
- Foundation: Concrete Block
- Roof: Asphalt Shingle
Utilities & green energy
- Sewer: Other
Community & HOA
Location
- Region: Newmarket
Financial & listing details
- Annual tax amount: C$4,122
- Date on market: 5/11/2026
R
RE/MAX REALTRON REALTY INC.
By pressing Contact Agent, you agree that the real estate professional identified above may call/text you about your search, which may involve use of automated means and pre-recorded/artificial voices. You don't need to consent as a condition of buying any property, goods, or services. Message/data rates may apply. You also agree to our Terms of Use. Zillow does not endorse any real estate professionals. We may share information about your recent and future site activity with your agent to help them understand what you're looking for in a home.
Price history
Price history is unavailable.
Public tax history
Tax history is unavailable.
Climate risks
Neighborhood: L3Y
Nearby schools
GreatSchools rating
No schools nearby
We couldn't find any schools near this home.
- C$777,0002 bd1 ba-- sqft341 Cotter St, Newmarket, ON L3Y3X9For Sale

- C$749,9993 bd3 ba-- sqft545 Bondi Ave, Newmarket, ON L3Y8R5For Sale

- C$588,8003 bd2 ba-- sqft609 Pearson St, Newmarket, ON L3Y1G4For Sale

- C$739,0003 bd2 ba-- sqft269 Prospect St, Newmarket, ON L3Y3V3For Sale
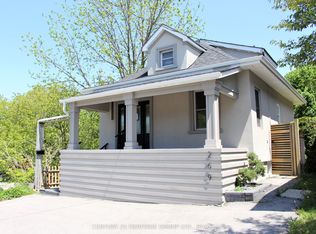
- C$--3 bd2 ba-- sqft360 Roywood Cres, Newmarket, ON L3Y1A5Off Market
- C$699,0003 bd2 ba-- sqft412 Andrew St, Newmarket, ON L3Y1H4For Sale
- C$--1 bd1 ba800 sqft419 Andrew St, Newmarket, ON L3Y1H6Off Market
- C$1,649,0005 bd5 ba-- sqft582 Gorham St, Newmarket, ON L3Y1L3For Sale
Similar homes
- C$888,0003 bd2 ba-- sqft1000 Elgin St, Newmarket, ON L3Y 3C1For Sale
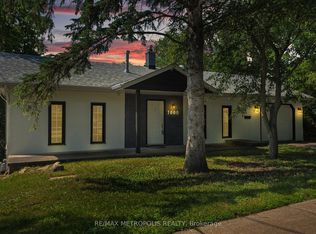 MLS ID #N13649912, RE/MAX METROPOLIS REALTY. TRREB
 - C$990,0095 bd2 ba-- sqft49 Bayview Pkwy, Newmarket, ON L3Y 3W2For Sale
 MLS ID #N13496956, REAL ONE REALTY INC.. TRREB
 - C$895,0003 bd4 ba-- sqft558 Willowick Dr, Newmarket, ON L3X 2A6For SaleMLS ID #N13521312, RE/MAX REALTRON REALTY INC.. TRREB
- C$798,0004 bd3 ba-- sqft612 Timothy St, Newmarket, ON L3Y 1R2For Sale
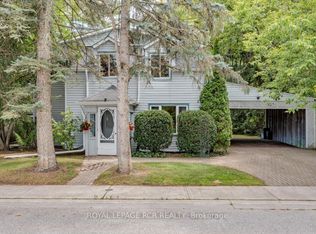 MLS ID #N13601896, ROYAL LEPAGE RCR REALTY. TRREB
 - C$999,9994 bd4 ba-- sqft12 Gres Ct, Bradford West Gwillimbury, ON L3Z 2S4For SaleMLS ID #N13649282, CENTURY 21 HERITAGE GROUP LTD.. TRREB
- C$1,149,0006 bd4 ba-- sqft865 Arnold Cres, Newmarket, ON L3Y 2E4For SaleMLS ID #N13534346, RE/MAX HALLMARK REALTY LTD.. TRREB
- C$989,0005 bd3 ba-- sqft46 Collins Cres, Aurora, ON L4G 2W2For SaleMLS ID #N13162392, RE/MAX HALLMARK REALTY LTD.. TRREB
- C$1,080,0005 bd5 ba-- sqft494 Ritas Ave, Newmarket, ON L3X 2M8For SaleMLS ID #N13224094, RE/MAX REALTRON REALTY INC.. TRREB
- C$999,9995 bd2 ba-- sqft2 Hughes St, Richmond Hill, ON L4E 2V9For SaleMLS ID #N13626438, RE/MAX EXCEL REALTY LTD.. TRREB
- C$1,229,0005 bd4 ba-- sqft200 McCaffrey Rd, Newmarket, ON L3X 1J9For SaleMLS ID #N13560466, RE/MAX REALTRON REALTY INC.. TRREB
- C$699,0005 bd4 ba-- sqft159 Patterson St, Newmarket, ON L3Y 3L4For SaleMLS ID #N13619228, RE/MAX REALTRON REALTY INC.. TRREB
- C$999,1004 bd4 ba-- sqft89 English Oak Dr, Richmond Hill, ON L4E 3X4For SaleMLS ID #N13468112, RE/MAX REALTRON REALTY INC.. TRREB
- C$1,195,0004 bd4 ba-- sqft62 Macedonia Ct, Newmarket, ON L3X 2W8For SaleMLS ID #N13586618, RE/MAX ELITE REAL ESTATE. TRREB
- C$1,138,0005 bd3 ba-- sqft59 Machell Ave, Aurora, ON L4G 2R8For SaleMLS ID #N13484530, RE/MAX REALTRON REALTY INC.. TRREB
- C$1,100,0004 bd3 ba-- sqft20015 Bathurst St, East Gwillimbury, ON L9N 1N3For SaleMLS ID #N13054988, CENTURY 21 HERITAGE GROUP LTD.. TRREB
- C$999,0004 bd3 ba-- sqft941 Lake Dr N, Georgina, ON L4P 3E9For SaleMLS ID #N13612710, RE/MAX HALLMARK REALTY LTD.. TRREB
- C$1,198,0005 bd4 ba-- sqft97 Thompson Dr, East Gwillimbury, ON L9N 1E2For SaleMLS ID #N13614704, RE/MAX REALTRON REALTY INC.. TRREB
- C$999,9993 bd3 ba-- sqft69 Parkinson Rd, Markham, ON L3P 4G7For SaleMLS ID #N13638774, CENTURY 21 LEADING EDGE REALTY INC.. TRREB
- C$1,170,0003 bd2 ba-- sqft20 Jasmine Cres, Whitchurch Stouffville, ON L4A 3H4For SaleMLS ID #N13560632, RE/MAX HALLMARK REALTY LTD.. TRREB
- C$799,0002 bd3 ba-- sqft28 Machell Ave, Aurora, ON L4G 2R7For SaleMLS ID #N13590884, RE/MAX REALTRON REALTY INC.. TRREB
