The Perfect 4 Bedroom & 2 Bathroom Country Home * Over 1.3 Acres Of Manicured Land * A Massive 300 Foot Frontage * Wrap Around Porch With Breathtaking Sunset Views * Breakfast Area Walks Out To Sundeck and Inground Pool * Large Family Room With Walk Out To Deck * Hard Wood Floors Through Out * Spacious Dining Rm W/ Large Window * Family Rm W/ Fireplace, Expansive Windows And Private Views To Large Front Yard * Newly Renovated Kitchen With Quarts Countertops * 4 Large Bedrooms W New Brood Loom, Original Hardwood Underneath * Luxury 4PC Bathroom W/ Separate Tub & Shower, Large Vanity W/ Quartz Counters Double Sinks And Heated Floors * Finished Basement W Electric Fire Place * Pot Lights * Laundry W/ Front Loaders, Room For Lots Of Storage And Large Windows * Private Yard Featuring A Large Sitting Area, No Neighbours Behind * Long Driveway W/ Plenty Of Parking * Backs On To Green Space * True Dream Home, Must See! Don't Miss * Easy Access To HWY 400 & 27 * Close To Shopping * Minutes to Tottenham, Schomberg, Newmarket And Orangeville * Vipeq Coating (Often Called Vipeq Thermal CorkShield) is a Spray-Applied Cork-Based Exterior Finish * The House Has a Very Apecial and Expensive Coating on it Called Vipeq. It Cost 20,000 and It's All Natural Cork! Helps with Insulation!
For sale
C$1,299,999
1592 15th Sideroad, King, ON L0G 1T0
4beds
2baths
Single Family Residence
Built in ----
1.3 Acres Lot
$-- Zestimate®
C$--/sqft
C$-- HOA
What's special
- 127 days |
- 58 |
- 2 |
Zillow last checked:
Listing updated:
Listed by:
HOMELIFE EAGLE REALTY INC.
Source: TRREB,MLS®#: N13007690 Originating MLS®#: Toronto Regional Real Estate Board
Originating MLS®#: Toronto Regional Real Estate BoardFacts & features
Interior
Bedrooms & bathrooms
- Bedrooms: 4
- Bathrooms: 2
Primary bedroom
- Level: Second
- Dimensions: 5.2 x 3.6
Family room
- Level: Main
- Dimensions: 5.8 x 3.4
Kitchen
- Level: Main
- Dimensions: 6.5 x 2.8
Other
- Level: Basement
- Dimensions: 9 x 3
Heating
- Forced Air, Gas
Cooling
- Central Air
Appliances
- Included: Water Softener
Features
- Basement: Finished
- Has fireplace: Yes
Interior area
- Living area range: 1500-2000 null
Video & virtual tour
Property
Parking
- Total spaces: 10
- Parking features: Garage
- Has garage: Yes
Features
- Stories: 2
- Patio & porch: Deck, Porch
- Exterior features: Landscaped, Privacy, Year Round Living
- Has private pool: Yes
- Pool features: In Ground
- Has view: Yes
- View description: Garden, Meadow, Panoramic, Park/Greenbelt, Pool
Lot
- Size: 1.3 Acres
- Features: Clear View, Golf, Greenbelt/Conservation
Details
- Additional structures: Shed
- Parcel number: 581660062
Construction
Type & style
- Home type: SingleFamily
- Property subtype: Single Family Residence
Materials
- Stone, Wood
- Foundation: Concrete
- Roof: Asphalt Shingle
Utilities & green energy
- Sewer: Septic
Community & HOA
Location
- Region: King
Financial & listing details
- Annual tax amount: C$5,757
- Date on market: 4/16/2026
Price history
Price history is unavailable.
Public tax history
Tax history is unavailable.
Climate risks
Neighborhood: L0G
Nearby schools
GreatSchools rating
No schools nearby
We couldn't find any schools near this home.
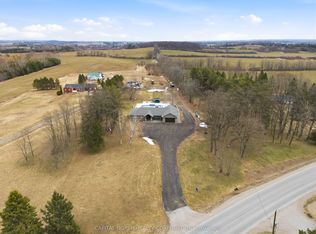
- C$1,599,0003 bd3 ba-- sqft1997 15th Sideroad, King, ON L0G1T0For Sale
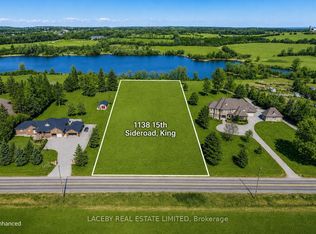
- C$3,250,0002.05 acres1138 15th Sideroad, King, ON L0G1T0Lot/Land
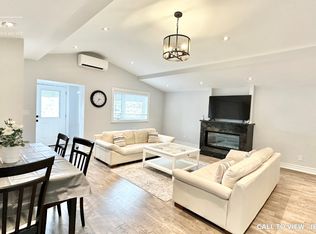
- C$2,1951 bd1 ba1k sqft13854 Bathurst St #1, King, ON L7B1K5For Rent
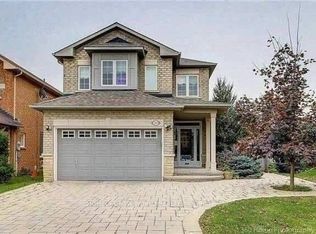
- C$4,2004 bd4 ba-- sqft39 Brightsview Dr, Richmond Hill, ON L4E3Z1For Rent
- C$938,0004 bd4 ba-- sqft59 Bloomgate Cres, Richmond Hill, ON L4E4E2For Sale
- C$969,9003 bd3 ba-- sqft73 Bloomgate Cres, Richmond Hill, ON L4E3Z1For Sale
- C$2,1002 bd1 ba-- sqft118 Sunridge St, Richmond Hill, ON L4E3Z2For Rent
- C$--3 bd3 ba1.4k sqft73 Silverdart Cres, Richmond Hill, ON L4E3T8Off Market
Similar homes
- C$1,298,0006 bd4 ba-- sqft127 Humberland Dr, Richmond Hill, ON L4E 3Y7For Sale
 MLS ID #N13661282, RIGHT AT HOME REALTY INC.. TRREB
 - C$1,599,9996 bd4 ba-- sqft42 Blackforest Dr, Richmond Hill, ON L4E 2N6For Sale
 MLS ID #N13657490, RE/MAX EXCEL REALTY LTD.. TRREB
 - C$1,099,0004 bd3 ba-- sqft261 Richmond St, Richmond Hill, ON L4C 3Y9For Sale
 MLS ID #N13690398, HOMELIFE EAGLE REALTY INC.. TRREB
 - C$1,379,0005 bd4 ba-- sqft4 Milgate Pl, Aurora, ON L4G 5R2For Sale
 MLS ID #N13526836, FOREST HILL REAL ESTATE INC.. TRREB
 - C$1,499,9004 bd3 ba-- sqft1041 Side Road 15, New Tecumseth, ON L0G 1T0For SaleMLS ID #N13462586, ROYAL LEPAGE TERREQUITY REALTY. TRREB
- C$1,198,0003 bd3 ba-- sqft20 Oak Ct #1, Aurora, ON L4G 3J6For SaleMLS ID #N13669022, RE/MAX HALLMARK REALTY LTD.. TRREB
- C$1,328,0005 bd4 ba-- sqft120 Brookmill Dr, Vaughan, ON L4J 6M2For SaleMLS ID #N13694126, RE/MAX REALTRON REALTY INC.. TRREB
- C$1,899,8004 bd3 ba-- sqft80 Findlay Ave, King, ON L7B 1E1For SaleMLS ID #N13564954, CENTURY 21 HERITAGE GROUP LTD.. TRREB
- C$1,428,0004 bd3 ba-- sqft28 Innis Cres, Richmond Hill, ON L4C 5K2For SaleMLS ID #N13661054, CENTURY 21 HERITAGE GROUP LTD.. TRREB
- C$1,299,0005 bd4 ba-- sqft99 Carlson Dr, Newmarket, ON L3Y 3G9For SaleMLS ID #N13440074, RE/MAX HALLMARK REALTY LTD.. TRREB
- C$1,299,9993 bd4 ba-- sqft53 W Park Hts, Georgina, ON L4P 3T9For SaleMLS ID #N12913036, GOLDEN HOUSE REALTY INC.. TRREB
- C$1,399,0004 bd3 ba-- sqft65 Springer Dr S, Richmond Hill, ON L4C 0G3For SaleMLS ID #N13138082, HOME STANDARDS BRICKSTONE REALTY. TRREB
- C$1,399,9995 bd3 ba-- sqft14791 Highway 50, Vaughan, ON L7E 5R9For SaleMLS ID #W13656996, RE/MAX SPECIALISTS TEAM SUKHVINDER. TRREB
- C$1,428,0007 bd4 ba-- sqft32 Brawton Dr, Caledon, ON L7E 0E1For SaleMLS ID #W13659096, REMAX YOUR COMMUNITY REALTY. TRREB
- C$1,740,0005 bd2 ba-- sqft11821 Woodbine Ave, Whitchurch Stouffville, ON L4A 2H4For SaleMLS ID #N13679406, HOMELIFE LANDMARK REALTY INC.. TRREB
- C$1,399,0004 bd4 ba-- sqft9 Tomlin Cres, Richmond Hill, ON L4C 7T4For SaleMLS ID #N13612506, FOREST HILL REAL ESTATE INC.. TRREB
- C$1,689,0005 bd4 ba-- sqft100 Carlyle Cres, Aurora, ON L4G 6P7For SaleMLS ID #N12927794, RIGHT AT HOME REALTY INC.. TRREB
- C$1,099,0003 bd4 ba-- sqft161 Austinpaul Dr N, Newmarket, ON L3X 2K6For SaleMLS ID #N13670718, RIGHT AT HOME REALTY INC.. TRREB
- C$1,059,9004 bd3 ba-- sqft278 Carlisle St, Newmarket, ON L3Y 6C1For SaleMLS ID #N13658758, RE/MAX HALLMARK CHAY REALTY. TRREB
- C$859,9004 bd4 ba-- sqft135 Wainscot Ave, Newmarket, ON L3X 2X6For SaleMLS ID #N13696654, HOMELIFE EAGLE REALTY INC.. TRREB
