Stunning fully renovated 3-bedroom bungalow set on 5 private acres offering an exceptional blend of modern luxury and country living. Chef's kitchen features custom navy and white cabinetry, quartz countertops, large centre island and farmhouse sink. Open concept main floor anchored by a dramatic floor-to-ceiling stacked stone fireplace with hand-hewn wood beam mantel. Professionally finished lower level includes a home theatre with coffered ceiling and custom millwork, spacious recreation room and a show-stopping primary ensuite finished entirely in black marble with frameless glass shower. Oversized attached garage with epoxy flooring and generous storage. Outside enjoy a stunning inground pool, concrete patio, gazebo and a secondary driveway with room to build an additional shop or outbuilding. Every inch of this property has been thoughtfully designed and meticulously finished. Truly move-in ready with space to grow.
For sale
C$1,599,000
1997 15th Sideroad, King, ON L0G 1T0
3beds
3baths
Single Family Residence
Built in ----
4 Square Feet Lot
$-- Zestimate®
C$--/sqft
C$-- HOA
What's special
- 63 days |
- 22 |
- 1 |
Zillow last checked:
Listing updated:
Listed by:
CAPITAL NORTH REALTY CORPORATION
Source: TRREB,MLS®#: N13449630 Originating MLS®#: Toronto Regional Real Estate Board
Originating MLS®#: Toronto Regional Real Estate BoardFacts & features
Interior
Bedrooms & bathrooms
- Bedrooms: 3
- Bathrooms: 3
Primary bedroom
- Level: Main
- Dimensions: 3.58 x 4.65
Bedroom 2
- Level: Main
- Dimensions: 3.63 x 3.51
Bedroom 3
- Level: Main
- Dimensions: 3.65 x 3.49
Family room
- Level: Main
- Dimensions: 6.01 x 3.85
Family room
- Level: Basement
- Dimensions: 7.49 x 4.01
Kitchen
- Level: Main
- Dimensions: 6.35 x 7.02
Laundry
- Level: Main
- Dimensions: 0 x 0
Recreation
- Level: Basement
- Dimensions: 7.7 x 7.73
Heating
- Forced Air, Propane
Cooling
- Central Air
Appliances
- Included: Water Heater Owned, Water Purifier, Water Softener, Water Treatment
Features
- Primary Bedroom - Main Floor, Storage
- Flooring: Carpet Free
- Basement: Finished
- Has fireplace: Yes
- Fireplace features: Electric, Wood Burning
Interior area
- Living area range: 1500-2000 null
Video & virtual tour
Property
Parking
- Total spaces: 24
- Parking features: Private, Garage Door Opener
- Has garage: Yes
Features
- Patio & porch: Patio
- Exterior features: Canopy, Landscaped, Privacy, Recreational Area
- Has private pool: Yes
- Pool features: In Ground
- Has view: Yes
- View description: Pool
- Waterfront features: None
Lot
- Size: 4 Square Feet
- Features: Clear View
Details
- Additional structures: Gazebo, Out Buildings
- Parcel number: 581650008
- Other equipment: Propane Tank, Sewage Pump, Sump Pump
Construction
Type & style
- Home type: SingleFamily
- Architectural style: Bungalow
- Property subtype: Single Family Residence
Materials
- Cedar, Stone
- Foundation: Block
- Roof: Asphalt Shingle
Utilities & green energy
- Sewer: Septic
- Water: Chlorination, Drilled Well
Community & HOA
Community
- Security: Carbon Monoxide Detector(s), Smoke Detector(s)
Location
- Region: King
Financial & listing details
- Annual tax amount: C$7,992
- Date on market: 6/16/2026
Price history
Price history is unavailable.
Public tax history
Tax history is unavailable.
Climate risks
Neighborhood: L0G
Nearby schools
GreatSchools rating
No schools nearby
We couldn't find any schools near this home.
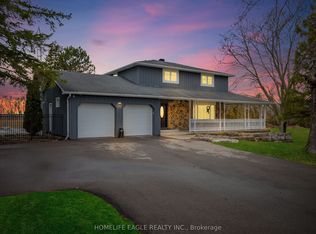
- C$1,299,9994 bd2 ba-- sqft1592 15th Sideroad, King, ON L0G1T0For Sale
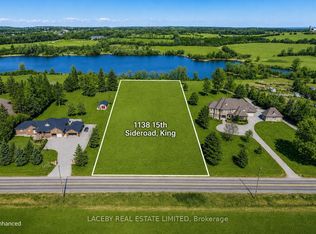
- C$3,250,0002.05 acres1138 15th Sideroad, King, ON L0G1T0Lot/Land
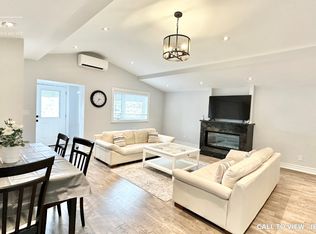
- C$2,1951 bd1 ba1k sqft13854 Bathurst St #1, King, ON L7B1K5For Rent
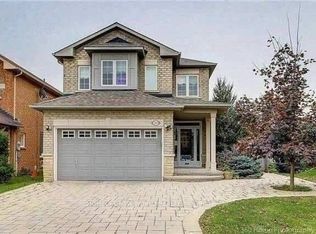
- C$4,2004 bd4 ba-- sqft39 Brightsview Dr, Richmond Hill, ON L4E3Z1For Rent
- C$938,0004 bd4 ba-- sqft59 Bloomgate Cres, Richmond Hill, ON L4E4E2For Sale
- C$969,9003 bd3 ba-- sqft73 Bloomgate Cres, Richmond Hill, ON L4E3Z1For Sale
- C$2,1002 bd1 ba-- sqft118 Sunridge St, Richmond Hill, ON L4E3Z2For Rent
- C$--3 bd3 ba1.4k sqft73 Silverdart Cres, Richmond Hill, ON L4E3T8Off Market
Similar homes
- C$1,650,0003 bd4 ba-- sqft105 Murray Dr, Aurora, ON L4G 2C4For Sale
 MLS ID #N13523894, RE/MAX REALTRON REALTY INC.. TRREB
 - C$1,899,8004 bd3 ba-- sqft80 Findlay Ave, King, ON L7B 1E1For Sale
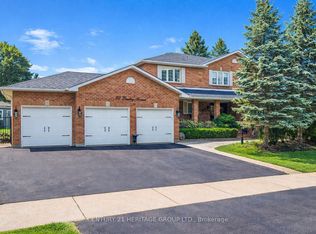 MLS ID #N13564954, CENTURY 21 HERITAGE GROUP LTD.. TRREB
 - C$1,299,9994 bd3 ba-- sqft68 Autumn Way, Aurora, ON L4G 4P4For Sale
 MLS ID #N13651936, REMAX YOUR COMMUNITY REALTY. TRREB
 - C$1,600,0004 bd4 ba-- sqft110 Palmer Cir, Caledon, ON L7E 0A5For Sale
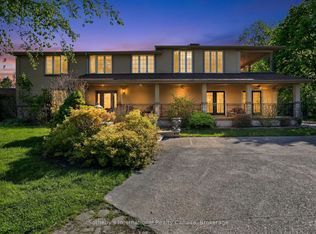 MLS ID #W13233376, Sotheby's International Realty Canada. TRREB
 - C$1,899,9004 bd3 ba-- sqft8 Brownlee Dr, Bradford West Gwillimbury, ON L3Z 2K4For SaleMLS ID #N13671048, COLDWELL BANKER THE REAL ESTATE CENTRE. TRREB
- C$1,898,8004 bd4 ba-- sqft166 Tower Hill Rd, Richmond Hill, ON L4E 4M1For SaleMLS ID #N13665160, HOMELIFE LANDMARK REALTY INC.. TRREB
- C$1,499,0005 bd4 ba-- sqft50 Springer Dr, Richmond Hill, ON L4C 0G1For SaleMLS ID #N13238482, SUTTON GROUP-ADMIRAL REALTY INC.. TRREB
- C$1,428,0004 bd3 ba-- sqft28 Innis Cres, Richmond Hill, ON L4C 5K2For SaleMLS ID #N13661054, CENTURY 21 HERITAGE GROUP LTD.. TRREB
- C$2,248,0004 bd2 ba-- sqft196 Dew St, King, ON L7B 1L1For SaleMLS ID #N13632918, ROYAL LEPAGE TERREQUITY REALTY. TRREB
- C$2,000,0005 bd4 ba-- sqft17520 Keele St, King, ON L7B 0G5For SaleMLS ID #N13509248, NEST SEEKERS INTERNATIONAL REAL ESTATE. TRREB
- C$1,258,0003 bd3 ba-- sqft7 Cossar Dr, Aurora, ON L4G 3N6For SaleMLS ID #N13558818, KELLER WILLIAMS REFERRED URBAN REALTY. TRREB
- C$1,960,0006 bd5 ba-- sqft818 Exceller Cir, Newmarket, ON L3X 1P6For SaleMLS ID #N13671528, RE/MAX REALTRON TURNKEY REALTY. TRREB
- C$1,099,0003 bd4 ba-- sqft161 Austinpaul Dr N, Newmarket, ON L3X 2K6For SaleMLS ID #N13670718, RIGHT AT HOME REALTY INC.. TRREB
- C$1,358,0004 bd4 ba-- sqft18 Alex Campbell Cres, King, ON L7B 0C2For SaleMLS ID #N13594064, CAPITAL NORTH REALTY CORPORATION. TRREB
- C$1,849,0004 bd4 ba-- sqft20 Parkheights Trl, King, ON L7B 0A6For SaleMLS ID #N13484134, ENGEL & VOLKERS TORONTO CITY. TRREB
- C$1,439,0004 bd4 ba-- sqft406 Hewitt Cir, Newmarket, ON L3X 2L8For SaleMLS ID #N12913216, ROYAL LEPAGE SIGNATURE REALTY. TRREB
- C$1,468,0006 bd6 ba-- sqft753 College Manor Dr, Newmarket, ON L3Y 8G6For SaleMLS ID #N13599092, BAY STREET INTEGRITY REALTY INC.. TRREB
- C$1,288,0005 bd4 ba-- sqft249 Tampico Rd, Richmond Hill, ON L4C 4R8For SaleMLS ID #N13665988, RE/MAX REALTRON REALTY INC.. TRREB
- C$1,428,8005 bd4 ba-- sqft58 Marchwood Cres, Richmond Hill, ON L4C 8M4For SaleMLS ID #N13606310, RE/MAX HALLMARK REALTY LTD.. TRREB
- C$1,449,0005 bd4 ba-- sqft15553 The Gore Rd, Caledon, ON L7E 0X3For SaleMLS ID #W13550756, CENTURY 21 PEOPLE`S CHOICE REALTY INC.. TRREB
