Experience elevated urban living in this beautifully appointed 4-bedroom luxury townhouse located in one of the city's most prestigious and affluent neighbourhoods. Ideally positioned in a vibrant, highly coveted community celebrated for its proximity to upscale shopping, fine dining, and top-tier schools, this home offers the perfect balance of energy and sophistication. Crafted with exceptional attention to detail, the exterior showcases timeless architecture enhanced by modern elements, soaring ceilings, expansive windows, elegant accents, and a thoughtfully designed layout that fills the home with natural light. A welcoming double staircase opens into a seamless open-concept living and dining area anchored by a chef-inspired kitchen complete with cabinetry, premium stone counter tops, high-end integrated appliances, a generous centre island, and a charming dining area - ideal for everyday living and refined entertaining. The four spacious bedrooms are designed for comfort and privacy, highlighted by a stunning primary retreat featuring vaulted ceilings, custom walk-in closets, and a spa-inspired en suite with a vanity, a deep soaker tub, and a frameless glass shower, complemented by three additional well-appointed bedrooms with abundant light and storage. Flexible living spaces include a private home office or study, an inviting media lounge or library, and a versatile recreation or fitness room. Outdoor areas feature beautifully finished terraces and balconies perfect for alfresco dining and relaxation. Additional premium features include a private garage, smart home technology for lighting, climate, and security and keyless entry. Wide-plank hardwood flooring, bespoke mill work, designer fixtures, and elegant quartz and marble finishes elevate every space, all while placing you steps from boutique retailers, artisan cafés, cultural destinations, exclusive clubs, and picturesque parks that define luxury living.
For sale
C$1,199,000
251 Thomas Cook Ave, Vaughan, ON L6A 5A1
5beds
4baths
Townhouse
Built in ----
1,633 Square Feet Lot
$-- Zestimate®
C$--/sqft
C$-- HOA
What's special
Soaring ceilingsExpansive windowsElegant accentsWelcoming double staircaseChef-inspired kitchenPremium stone countertopsHigh-end integrated appliances
- 84 days |
- 10 |
- 1 |
Zillow last checked:
Listing updated:
Listed by:
REMAX YOUR COMMUNITY REALTY
Source: TRREB,MLS®#: N13057560 Originating MLS®#: Toronto Regional Real Estate Board
Originating MLS®#: Toronto Regional Real Estate BoardFacts & features
Interior
Bedrooms & bathrooms
- Bedrooms: 5
- Bathrooms: 4
Heating
- Forced Air, Gas
Cooling
- Central Air
Appliances
- Included: Water Heater
Features
- Central Vacuum
- Flooring: Carpet Free
- Basement: Finished
- Has fireplace: Yes
- Fireplace features: Electric
Interior area
- Living area range: 2500-3000 null
Property
Parking
- Total spaces: 2
- Parking features: Private
- Has garage: Yes
Features
- Stories: 3
- Patio & porch: Enclosed, Patio, Deck
- Pool features: None
Lot
- Size: 1,633 Square Feet
- Features: Arts Centre, Hospital, Place Of Worship, Library, Public Transit, Fenced Yard
Details
- Parcel number: 033417857
- Other equipment: Ventilation System
Construction
Type & style
- Home type: Townhouse
- Property subtype: Townhouse
Materials
- Stucco (Plaster), Stone
- Foundation: Poured Concrete
- Roof: Asphalt Shingle
Utilities & green energy
- Sewer: Sewer
Community & HOA
Location
- Region: Vaughan
Financial & listing details
- Annual tax amount: C$5,656
- Date on market: 4/29/2026
REMAX YOUR COMMUNITY REALTY
REMAX YOUR COMMUNITY REALTY
By pressing Contact Agent, you agree that the real estate professional identified above may call/text you about your search, which may involve use of automated means and pre-recorded/artificial voices. You don't need to consent as a condition of buying any property, goods, or services. Message/data rates may apply. You also agree to our Terms of Use. Zillow does not endorse any real estate professionals. We may share information about your recent and future site activity with your agent to help them understand what you're looking for in a home.
Price history
Price history is unavailable.
Public tax history
Tax history is unavailable.
Climate risks
Neighborhood: Carrville
Nearby schools
GreatSchools rating
No schools nearby
We couldn't find any schools near this home.
- C$1,349,9004 bd4 ba-- sqft13 Golden Trl, Vaughan, ON L6A5A1For Sale

- C$1,238,0003 bd4 ba-- sqft209 Arianna Cres, Vaughan, ON L6A4Z9For Sale

- C$4,2504 bd3 ba-- sqft203 Lebovic Campus Dr, Vaughan, ON L6A5A1For Rent
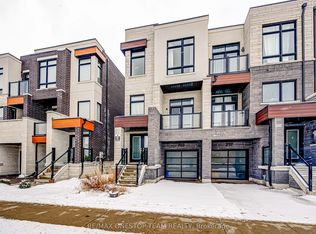
- C$1,453,3306 bd4 ba-- sqft163 Lebovic Campus Dr, Vaughan, ON L6A5A1For Sale

- C$1,899,0005 bd5 ba-- sqft12 Wallenberg Dr, Vaughan, ON L6A4M1For Sale
- C$1,549,9005 bd4 ba-- sqft27 Givon St, Vaughan, ON L6A0W2For Sale
- C$4,7776 bd4 ba-- sqft26 Yarden Dr, Vaughan, ON L6A0W2For Rent
- C$2,288,0005 bd6 ba-- sqft79 Chaiwood Ct, Vaughan, ON L6A0V9For Sale
Similar homes
- C$1,238,0003 bd4 ba-- sqft209 Arianna Cres, Vaughan, ON L6A 4Z9For SaleMLS ID #N13471894, RE/MAX REALTRON REALTY INC.. TRREB
- C$799,9004 bd4 ba-- sqft9184 Bathurst St, Vaughan, ON L4J 0K1For Sale
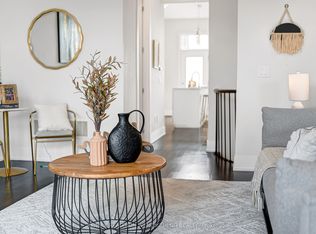 MLS ID #N13580352, RE/MAX REALTRON WENDY ZHENG REALTY. TRREB
 - C$1,049,0004 bd3 ba-- sqft37 Torah Gate, Vaughan, ON L6A 4Y4For Sale
 MLS ID #N13525612, RE/MAX REALTRON REALTY INC.. TRREB
 - C$1,099,0003 bd4 ba-- sqft8777 Dufferin St #22, Vaughan, ON L4J 8W3For Sale
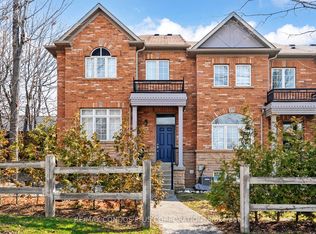 MLS ID #N12992548, RE/MAX CONDOS PLUS CORPORATION. TRREB
 - C$1,198,0003 bd4 ba-- sqft32 Black Maple Cres, Vaughan, ON L6A 0P6For SaleMLS ID #N13125532, REMAX YOUR COMMUNITY REALTY. TRREB
- C$1,248,0004 bd4 ba-- sqft42 Laramie Cres, Vaughan, ON L6A 0P8For SaleMLS ID #N13478498, REMAX YOUR COMMUNITY REALTY. TRREB
- C$1,249,0004 bd4 ba-- sqft114 Genuine Ln, Richmond Hill, ON L4B 0E5For SaleMLS ID #N13499324, RE/MAX CROSSROADS REALTY INC.. TRREB
- C$1,199,0004 bd4 ba-- sqft77 Casely Ave, Richmond Hill, ON L4S 0K2For SaleMLS ID #N13415662, RE/MAX REALTRON REALTY INC.. TRREB
- C$1,025,0004 bd3 ba-- sqft11 Inverary Cres, Vaughan, ON L4H 5G8For SaleMLS ID #N13589746, RE/MAX REALTRON REALTY INC.. TRREB
- C$899,0004 bd3 ba-- sqft50 Thule St, Vaughan, ON L4H 5L2For SaleMLS ID #N13579362, HOMELIFE LANDMARK REALTY INC.. TRREB
- C$1,680,0006 bd4 ba-- sqft492 Pleasant Ridge Ave, Vaughan, ON L4J 8X2For SaleMLS ID #N13590092, RE/MAX REALTRON REALTY INC.. TRREB
- C$959,0004 bd4 ba-- sqft215 Salterton Cir, Vaughan, ON L6A 4Z2For SaleMLS ID #N12996446, HOME STANDARDS BRICKSTONE REALTY. TRREB
- C$980,0003 bd3 ba-- sqft1331 Major Mackenzie Dr W #121, Vaughan, ON L6A 4W4For SaleMLS ID #N13025490, ROYAL LEPAGE TERREQUITY ELITE REALTY. TRREB
- C$998,0003 bd4 ba-- sqft23 Moneypenny Pl, Vaughan, ON L4J 0K9For SaleMLS ID #N13435574, RIGHT AT HOME REALTY INC.. TRREB
- C$1,188,0003 bd3 ba-- sqft222 David Dunlap Cir, Toronto, ON M3C 4C1For SaleMLS ID #C13581484, RE/MAX REALTRON REALTY INC.. TRREB
- C$1,098,0004 bd4 ba-- sqft10 William Adams Ln, Richmond Hill, ON L4S 0L9For SaleMLS ID #N13124476, REMAX YOUR COMMUNITY REALTY. TRREB
- C$1,249,0004 bd4 ba-- sqft68 Goyo Gate, Vaughan, ON L6A 3T3For SaleMLS ID #N13105608, REMAX YOUR COMMUNITY REALTY. TRREB
- C$989,0004 bd4 ba-- sqft176 De La Roche Dr, Vaughan, ON L4H 5A3For SaleMLS ID #N13228952, BELPERIO, GIOSETTA . TRREB
- C$989,0004 bd4 ba-- sqft176 De La Roche Dr, Vaughan, ON L4H 5A3New ConstructionMLS ID #N13228952, SPECTRUM REALTY SERVICES INC.. TRREB
- C$1,330,0005 bd5 ba-- sqft18 Teasel Way, Markham, ON L3R 9S3For SaleMLS ID #N13480990, RE/MAX ATRIUM HOME REALTY. TRREB
