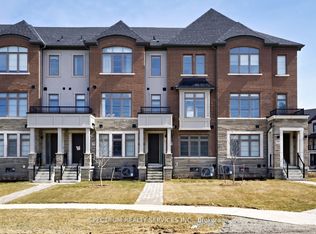
This newer, builder-owned townhome has been lightly occupied for a short period and is offered with Tarion warranty coverage, 5 appliances, and window coverings. Featuring approximately 1,860 sq. ft. of thoughtfully planned living space, this move-in-ready 4-bedroom, 3.5-bath home offers an open-concept main level, soaring ceilings, bright living and dining areas, comfortable bedrooms, a private primary retreat, two outdoor balconies, ground-level entry, and a private double garage. Enjoy immediate availability and the benefit of a completed home without the uncertainty of waiting for future construction. Ideally situated close to schools, parks, trails, shopping, transit, and major highways, this is a great opportunity to enjoy modern townhome living in one of Vaughan's most desirable family-focused communities.
New construction
C$989,000
176 De La Roche Dr, Vaughan, ON L4H 5A3
4beds
4baths
Townhouse
Built in ----
1,130 Square Feet Lot
$-- Zestimate®
C$--/sqft
C$-- HOA
What's special
Window coveringsOpen-concept main levelSoaring ceilingsComfortable bedroomsPrivate primary retreatTwo outdoor balconiesGround-level entry
- 38 days |
- 15 |
- 0 |
Zillow last checked:
Listing updated:
Listed by:
SPECTRUM REALTY SERVICES INC.
Source: TRREB,MLS®#: N13228952 Originating MLS®#: Toronto Regional Real Estate Board
Originating MLS®#: Toronto Regional Real Estate BoardFacts & features
Interior
Bedrooms & bathrooms
- Bedrooms: 4
- Bathrooms: 4
Primary bedroom
- Level: Upper
- Dimensions: 4.57 x 3.45
Bedroom 2
- Level: Upper
- Dimensions: 2.58 x 2.54
Bedroom 3
- Level: Upper
- Dimensions: 3 x 2.64
Bedroom 4
- Level: Ground
- Dimensions: 2.54 x 2.8
Bathroom
- Level: Main
- Dimensions: 0 x 0
Bathroom
- Level: Upper
- Dimensions: 0 x 0
Bathroom
- Level: Ground
- Dimensions: 0 x 0
Breakfast
- Level: Main
- Dimensions: 3 x 3.12
Dining room
- Level: Main
- Dimensions: 3.35 x 3.76
Great room
- Level: Main
- Dimensions: 5.34 x 3.3
Kitchen
- Level: Main
- Dimensions: 3.52 x 2.31
Laundry
- Level: Main
- Dimensions: 0 x 0
Other
- Level: Basement
- Dimensions: 0 x 0
Heating
- Forced Air, Gas
Cooling
- Central Air
Features
- None
- Basement: Unfinished
- Has fireplace: No
Interior area
- Living area range: 1500-2000 null
Video & virtual tour
Property
Parking
- Total spaces: 2
- Parking features: None
- Has garage: Yes
Features
- Stories: 3
- Pool features: None
Lot
- Size: 1,130 Square Feet
- Features: Greenbelt/Conservation, Library, Public Transit, Rec./Commun.Centre, Park, School
Details
- Parcel number: 70071043
Construction
Type & style
- Home type: Townhouse
- Property subtype: Townhouse
Materials
- Brick
- Foundation: Poured Concrete
- Roof: Asphalt Shingle
Condition
- New construction: Yes
Utilities & green energy
- Sewer: Sewer
Community & HOA
Location
- Region: Vaughan
Financial & listing details
- Date on market: 6/2/2026
SPECTRUM REALTY SERVICES INC.
SPECTRUM REALTY SERVICES INC.
By pressing Contact Agent, you agree that the real estate professional identified above may call/text you about your search, which may involve use of automated means and pre-recorded/artificial voices. You don't need to consent as a condition of buying any property, goods, or services. Message/data rates may apply. You also agree to our Terms of Use. Zillow does not endorse any real estate professionals. We may share information about your recent and future site activity with your agent to help them understand what you're looking for in a home.
Price history
Price history is unavailable.
Public tax history
Tax history is unavailable.
Climate risks
Neighborhood: Vellore
Nearby schools
GreatSchools rating
No schools nearby
We couldn't find any schools near this home.
- C$989,0004 bd4 ba-- sqft176 De La Roche Dr, Vaughan, ON L4H5A3For Sale
- C$3,9004 bd4 ba-- sqft180 De La Roche Dr, Vaughan, ON L4H5A3For Rent

- C$--3 bd3 ba-- sqft134 De La Roche Dr, Vaughan, ON L4H4X3Off Market
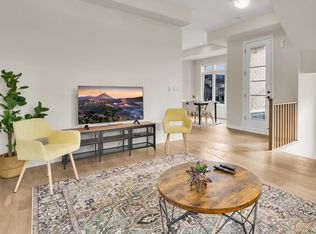
- C$1,169,9993 bd4 ba-- sqft87 De La Roche Dr, Vaughan, ON L4L1A6New Construction
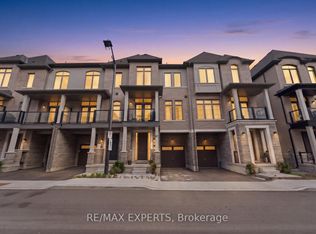
- C$849,9991 bd2 ba-- sqft9909 Pine Valley Dr #317, Vaughan, ON L4H4M1For Sale
- C$4,8003 bd2 ba-- sqft9909 Pine Valley Dr #402, Vaughan, ON L4H4M1For Rent
- C$6,8004 bd4 ba-- sqft241 Stormont Trl, Vaughan, ON L4H4P6For Rent
- C$1,728,0004 bd5 ba-- sqft382 Via Campanile, Vaughan, ON L4H0N6For Sale
Similar homes
- C$989,0004 bd4 ba-- sqft176 De La Roche Dr, Vaughan, ON L4H 5A3For SaleMLS ID #N13228952, BELPERIO, GIOSETTA . TRREB
- C$999,0004 bd3 ba-- sqft50 Thule St, Vaughan, ON L4H 5L2For Sale
 MLS ID #N13464488, HOMELIFE LANDMARK REALTY INC.. TRREB
 - C$999,0003 bd3 ba-- sqft22 Pierre Berton Blvd, Vaughan, ON L4H 4V2For Sale
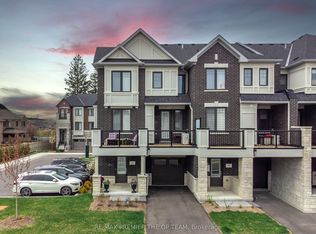 MLS ID #N13130420, RE/MAX PREMIER THE OP TEAM. TRREB
 - C$959,0004 bd4 ba-- sqft215 Salterton Cir, Vaughan, ON L6A 4Z2For Sale
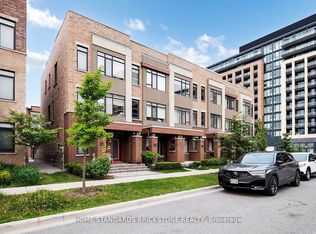 MLS ID #N12996446, HOME STANDARDS BRICKSTONE REALTY. TRREB
 - C$999,0004 bd3 ba-- sqft9136 Bathurst St, Vaughan, ON L4J 0K1For SaleMLS ID #N13425704, CENTURY 21 HERITAGE GROUP LTD.. TRREB
- C$1,088,0004 bd3 ba-- sqft11 Inverary Cres, Vaughan, ON L4H 5G8For SaleMLS ID #N13426666, RE/MAX REALTRON REALTY INC.. TRREB
- C$1,049,9003 bd3 ba-- sqft1 Hartman Ave #5, Vaughan, ON L4L 1R6For SaleMLS ID #N13052922, DROHAN, RANDY . TRREB
- C$899,9004 bd4 ba-- sqft9184 Bathurst St, Vaughan, ON L4J 0K1For SaleMLS ID #N13477376, RE/MAX REALTRON WENDY ZHENG REALTY. TRREB
- C$1,124,0004 bd4 ba-- sqft11411 Leslie St, Richmond Hill, ON L4S 1P2New ConstructionMLS ID #N13549560, RESIDENTIAL DEVELOPMENT SERVICES INC.. TRREB
- C$980,0003 bd3 ba-- sqft1331 Major Mackenzie Dr W #121, Vaughan, ON L6A 4W4For SaleMLS ID #N13025490, ROYAL LEPAGE TERREQUITY ELITE REALTY. TRREB
- C$1,080,0003 bd3 ba-- sqft38 Lafferty Ln, Richmond Hill, ON L4C 0Z8For SaleMLS ID #N13548168, HC REALTY GROUP INC.. TRREB
- C$1,399,0004 bd4 ba-- sqft63 George Kirby St, Vaughan, ON L6A 0K5For SaleMLS ID #N13538934, ROYAL LEPAGE SIGNATURE REALTY. TRREB
- C$1,068,0004 bd4 ba-- sqft33 Kahshe Ln, Richmond Hill, ON L4S 0N7For SaleMLS ID #N13522550, HOMELIFE LANDMARK REALTY INC.. TRREB
- C$899,0004 bd4 ba-- sqft49 Victor Herbert Way, Markham, ON L6C 0N6For SaleMLS ID #N13537648, BAY STREET INTEGRITY REALTY INC.. TRREB
- C$1,250,0004 bd4 ba-- sqft8 Aylin Cres, Vaughan, ON L6A 4Z8For SaleMLS ID #N13223060, LANDPOWER REAL ESTATE LTD.. TRREB
- C$847,0004 bd3 ba-- sqft90 Stanley Greene Blvd #2, Toronto, ON M3K 0C8For SaleMLS ID #W13503376, ROYAL LEPAGE SIGNATURE REALTY. TRREB
- C$829,0002 bd2 ba-- sqft8167 Kipling Ave #48, Vaughan, ON L4L 0G4For SaleMLS ID #N13435962, REAL BROKER ONTARIO LTD.. TRREB
- C$799,9002 bd3 ba-- sqft5309 Highway 7 #1103, Vaughan, ON L4L 1T4For SaleMLS ID #N13456864, RE/MAX ALL-STARS BENCZIK KAVANAGH TEAM. TRREB
- C$1,175,0003 bd4 ba-- sqft8777 Dufferin St #6, Vaughan, ON L4J 8W3For SaleMLS ID #N12929762, HOMELIFE FRONTIER REALTY INC.. TRREB
- C$1,288,0005 bd4 ba-- sqft590 Marc Santi Blvd, Vaughan, ON L6A 4Z8For SaleMLS ID #N13477074, HOMELIFE NEW WORLD REALTY INC.. TRREB
- Ontario
- York Regional Municipality
- Vaughan
- L4H 5A3
- Vellore
- 176 De La Roche Dr
Nearby cities
Nearby neighborhoods
Nearby zip codes
Other Vaughan Topics
