Skip main navigation
For sale
  • C$1,098,000

    10 William Adams Ln, Richmond Hill, ON L4S 0L9

    4beds
    4baths
    Townhouse
    Built in ----
    1,382 Square Feet Lot
    $-- Zestimate®
    C$--/sqft
    C$-- HOA

    What's special

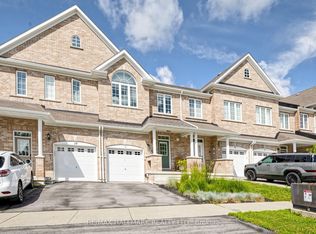
    Newly built and beautifully maintained, this elegant 3+l bedroom, 4-bath freehold townhouse in the highly sought-after Rouge Woods community offers approximately 2,377 sq.ft. of bright, modern living space. With sunny south-facing exposure, expansive windows, and thoughtful upgrades, the home is filled with natural light throughout. Features include 9-ft ceilings on the main and second floors, two balconies, upgraded LED lighting, tasteful window coverings, and a private backyard - a rare offering among newer townhomes.The ground floor welcomes you with a spacious foyer, closet, and a versatile office/den complete with kitchenette, laminate flooring, balcony access, and direct garage entry. This level also connects to the finished basement featuring a private bedroom with a 3-piece ensuite, ideal for extended family, guests, or a quiet workspace.The second floor showcases an open-concept living and dining area with laminate flooring, a storage closet, and oversized south-facing windows creating a warm, inviting ambiance. The oversized chef-inspired kitchen features a centre island, stainless steel appliances, tile flooring, and a bright breakfast area with walkout to the second balcony overlooking the backyard - perfect for everyday living and entertaining. A convenient powder room completes the level.The third floor offers three generously sized bedrooms with modern window coverings. The sun-filled primary suite features a tray ceiling reaching an impressive 10-ft peak height, a large walk-in closet, and a private 3-piece ensuite. A second full bathroom and third-floor laundry add everyday comfort and practicality.Situated in one of Richmond Hill''s most desirable neighbourhoods, this home is surrounded by top-ranked schools including Redstone PS, Bayview Secondary School's IB Program, and Richmond Green SS. Minutes to Costco, Home Depot, Shoppers Drug Mart, cafés, restaurants, Richmond Green Sports Centre & Park, Hwy 404, major commuter routes, and Richmond
    84 days
    |
    14
    |
    1
    |

    Zillow last checked:

    Listing updated:

    Listed by:

    REMAX YOUR COMMUNITY REALTY

    Source: TRREB,MLS®#: N13124476MLS LogoOriginating MLS®#: Toronto Regional Real Estate Board

      Facts & features

      Interior

      Bedrooms & bathrooms
      • Bedrooms: 4
      • Bathrooms: 4
      Primary bedroom
      • Level: Third
      • Dimensions: 4.22 x 4.22
      Bedroom
      • Level: Basement
      • Dimensions: 3.96 x 4.47
      Bedroom 2
      • Level: Third
      • Dimensions: 2.77 x 3.3
      Bedroom 3
      • Level: Third
      • Dimensions: 2.79 x 3.15
      Breakfast
      • Level: Second
      • Dimensions: 2.92 x 3.78
      Dining room
      • Level: Second
      • Dimensions: 4.27 x 5.99
      Family room
      • Level: Flat
      • Dimensions: 5.54 x 4.01
      Kitchen
      • Level: Second
      • Dimensions: 2.73 x 4.11
      Living room
      • Level: Second
      • Dimensions: 4.27 x 5.99
      Heating
      • Forced Air, Gas
      Cooling
      • Central Air
      Features
      • ERV/HRV
      • Basement: Separate Entrance,Finished
      • Has fireplace: No
      Interior area
      • Living area range: 1500-2000 null
      Video & virtual tour

      Property

      Parking
      • Total spaces: 2
      • Parking features: Available, Private, Garage Door Opener
      • Has garage: Yes
      Features
      • Stories: 3
      • Pool features: None
      Lot
      • Size: 1,382 Square Feet
      Details
      • Parcel number: 031864919

      Construction

      Type & style
      • Home type: Townhouse
      • Property subtype: Townhouse
      Materials
      • Brick, Stone
      • Foundation: Unknown
      • Roof: Shingle

      Utilities & green energy

      • Sewer: Sewer

      Community & HOA

      Location
      • Region: Richmond Hill

      Financial & listing details

      • Annual tax amount: C$5,358
      • Date on market: 5/13/2026
      R

      REMAX YOUR COMMUNITY REALTY

      By pressing Contact Agent, you agree that the real estate professional identified above may call/text you about your search, which may involve use of automated means and pre-recorded/artificial voices. You don't need to consent as a condition of buying any property, goods, or services. Message/data rates may apply. You also agree to our Terms of Use. Zillow does not endorse any real estate professionals. We may share information about your recent and future site activity with your agent to help them understand what you're looking for in a home.

        Price history

        Price history is unavailable.

        Public tax history

        Tax history is unavailable.

        Climate risks

        Neighborhood: L4S

        Getting around

        71 / 100
        Very Walkable
        50 / 100
        Bikeable

        Nearby schools

        GreatSchools rating

        No schools nearby

        We couldn't find any schools near this home.

        Similar homes