Welcome To The Ultimate Expression Of Luxury In Tridel's Iconic Flagship Residence! As One Of The Largest Units In The Building, This Rare Southeast Corner Penthouse Offers Over 2,400 sq ft of total living space (2,070 sq ft interior + approx. 350 sq ft in 2 balconies). The Expansive Feel Of A Single-Family Home In The Sky With Soaring High Ceilings-The True Pinnacle Of Luxury Living! Features 2 Private Split Primary Suites, Each Equipped With Its Own Luxury Ensuite Bathroom And Spacious Walk-In Closet, A Distinct Family Room, A Guest Powder Room, And A Multi-Functional Den Upgraded With Custom Built-Ins, An Integrated Murphy Bed, And A Specialized Precision-Climate Produce Refrigerator. Gourmet Signature Collection Kitchen Outfitted With Upsized Penthouse-Exclusive 36" Miele Integrated Refrigerator, 36" Cooktop, Wall Oven, And Top-Tier Built-In Appliances. No Expense Spared: Fully Customized With Premium Automated Lutron Motorized Shades Throughout Floor-To-Ceiling Glass For All-Day Natural Light. Two Oversized Balconies Present Breathtaking Views Of The CN Tower, Lake Ontario Skyline, And Surrounding Green Canopy. Enjoys Extreme Privacy With Only 4 Units On This Exclusive Level. Complete With 3 Rare Private Parking Spaces And A Premium Locker. Indulge In World-Class 5-Star Hotel-Style Amenities Including An Outdoor Pool, Fitness Centre, Spin Studio, Theatre, Party Room, And 24H Concierge. Perfectly Surrounded By Parkland & Green Space With Quick Access To Eglinton LRT, DVP, And Sunnybrook Park Trails. Unmatched Scale, Prestige, And Value! ** Check Out The 3D Walkthrough! **
For sale
C$2,290,000
30 Inn On The Park Dr #Penthouse 09, Toronto, ON M3C 0P7
3beds
3baths
Apartment
Built in ----
-- sqft lot
$-- Zestimate®
C$--/sqft
C$1,751/mo HOA
What's special
Soaring high ceilingsLuxury ensuite bathroomSpacious walk-in closetDistinct family roomGuest powder roomIntegrated murphy bedSpecialized precision-climate produce refrigerator
- 8 days |
- 34 |
- 4 |
Zillow last checked:
Listing updated:
Listed by:
SKYLAND REALTY INC.
Source: TRREB,MLS®#: C13686818 Originating MLS®#: Toronto Regional Real Estate Board
Originating MLS®#: Toronto Regional Real Estate BoardFacts & features
Interior
Bedrooms & bathrooms
- Bedrooms: 3
- Bathrooms: 3
Bedroom
- Level: Flat
- Dimensions: 4.88 x 4.57
Bedroom 2
- Level: Flat
- Dimensions: 3.35 x 3.35
Other
- Level: Flat
Den
- Level: Flat
- Dimensions: 3.5 x 2.9
Family room
- Level: Flat
- Dimensions: 6.17 x 4.57
Living room
- Level: Flat
- Dimensions: 7.09 x 6.48
Heating
- Forced Air, Gas
Cooling
- Central Air
Appliances
- Laundry: In-Suite Laundry
Features
- Other
- Basement: None
- Has fireplace: No
Interior area
- Living area range: 2000-2249 null
Video & virtual tour
Property
Parking
- Total spaces: 3
- Parking features: Garage
- Has garage: Yes
Features
- Exterior features: Open Balcony
Details
- Parcel number: 770610605
Construction
Type & style
- Home type: Apartment
- Property subtype: Apartment
Materials
- Concrete
Details
- Builder name: Tridel
Community & HOA
HOA
- Amenities included: Exercise Room, Outdoor Pool, Playground, Concierge, Party Room/Meeting Room, Recreation Room
- Services included: Parking Included, Building Insurance Included, Common Elements Included
- HOA fee: C$1,751 monthly
- HOA name: TSCC
Location
- Region: Toronto
Financial & listing details
- Annual tax amount: C$10,911
- Date on market: 8/18/2026
Price history
Price history is unavailable.
Public tax history
Tax history is unavailable.
Climate risks
Neighborhood: Banbury
Nearby schools
GreatSchools rating
No schools nearby
We couldn't find any schools near this home.
- C$2,3502 bd1 ba-- sqft30 Inn On The Park Dr #3311, Toronto, ON M3C0P8For Rent
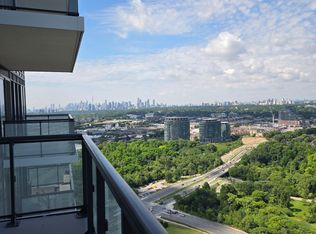
- C$1,480,0003 bd3 ba-- sqft30 Inn On The Park Dr #2707, Toronto, ON M3C0P7For Sale
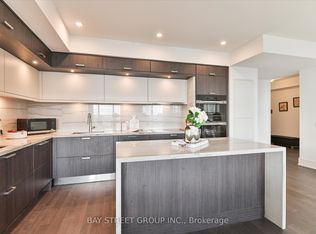
- C$1,595,0004 bd3 ba-- sqft30 Inn On The Park Dr #221, Toronto, ON M3C0P7For Sale

- C$498,0001 bd1 ba-- sqft30 Inn On The Park Dr #1608, Toronto, ON M3C0P7New Construction
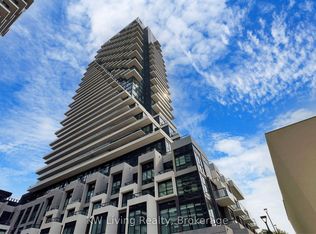
- C$629,9002 bd1 ba-- sqft30 Inn On The Park Dr #706, Toronto, ON M3C0P7For Sale
- C$699,9992 bd2 ba-- sqft30 Inn On The Park Dr #206, Toronto, ON M3C0P8For Sale
- C$2,0501 bd1 ba-- sqft30 Inn On The Park Dr #3207, Toronto, ON M3C0P7For Rent
- C$1,895,0003 bd2 ba-- sqft30 Inn On The Park Dr #2301, Toronto, ON M3C0P7For Sale
Similar homes
- C$1,895,0003 bd2 ba-- sqft30 Inn On The Park Dr #2301, Toronto, ON M3C 0P7For Sale
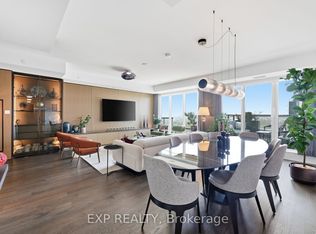 MLS ID #C13703864, EXP REALTY. TRREB
 - C$1,480,0003 bd3 ba-- sqft30 Inn On The Park Dr #2707, Toronto, ON M3C 0P7For SaleMLS ID #C13715114, BAY STREET GROUP INC.. TRREB
- C$1,899,0002 bd3 ba-- sqft20 Inn On The Park Dr #2737, Toronto, ON M3C 0P8For Sale
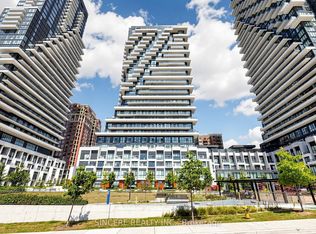 MLS ID #C13708538, SINCERE REALTY INC.. TRREB
 - C$1,595,0004 bd3 ba-- sqft30 Inn On The Park Dr #221, Toronto, ON M3C 0P7For SaleMLS ID #C13494678, CORCORAN HORIZON REALTY. TRREB
- C$1,320,0002 bd2 ba-- sqftChateau at Auberge On The Park, Toronto, ON M3C 0P9New ConstructionMLS ID #C13712278, REMAX YOUR COMMUNITY REALTY. TRREB
- C$2,099,0005 bd3 ba-- sqft26 Crossburn Dr, Toronto, ON M3B 2Z2For SaleMLS ID #C13714182, KELLER WILLIAMS REALTY CENTRES. TRREB
- C$2,299,9003 bd3 ba-- sqft1414 Bayview Ave #310, Toronto, ON M4G 3A7For SaleMLS ID #C13573426, RE/MAX HALLMARK BIBBY GROUP REALTY. TRREB
- C$2,289,0005 bd5 ba-- sqft70 Parkview Hill Cres, Toronto, ON M4B 1P9For SaleMLS ID #E13669972, ROYAL LEPAGE URBAN REALTY. TRREB
- C$2,200,0003 bd1 ba-- sqft4 Banbury Rd, Toronto, ON M3B 2K4For SaleMLS ID #C13635540, SUTTON GROUP REALTY SYSTEMS INC.. TRREB
- C$1,899,0003 bd4 ba-- sqft35 Beechwood Dr, Toronto, ON M4K 3H7For SaleMLS ID #E13706162, ALKHAZOV, ASLAN . TRREB
- C$1,899,0004 bd4 ba-- sqft39 Beechwood Dr, Toronto, ON M4K 3H7For SaleMLS ID #E13709912, REAL BROKER ONTARIO LTD.. TRREB
- C$2,580,0005 bd4 ba-- sqft321 Lawrence Ave E, Toronto, ON M4N 1T8For SaleMLS ID #C13704654, RE/MAX REALTRON BARRY COHEN HOMES INC.. TRREB
- C$2,999,0005 bd5 ba-- sqft35 Tottenham Rd, Toronto, ON M3C 2J5For SaleMLS ID #C13711310, ROYAL LEPAGE TERREQUITY REALTY. TRREB
- C$2,500,0002 bd3 ba-- sqftSherwood at Huntington, Toronto, ON M4G 0A6For SaleMLS ID #C13570482, ROYAL LEPAGE SUPREME REALTY. TRREB
- C$1,650,0005 bd3 ba-- sqft30 Paperbirch Dr, Toronto, ON M3C 2E7For SaleMLS ID #C13704666, HOMELIFE LANDMARK REALTY INC.. TRREB
- C$2,588,8004 bd4 ba-- sqft127 Banff Rd, Toronto, ON M4P 2P6For SaleMLS ID #C13697558, RE/MAX ALL-STARS REALTY INC.. TRREB
- C$2,199,8884 bd3 ba-- sqft127 Glenvale Blvd, Toronto, ON M4G 2W1For SaleMLS ID #C13494708, BRIDLEPATH PROGRESSIVE REAL ESTATE INC.. TRREB
- C$1,145,0002 bd2 ba-- sqftWindfield Terrace, Toronto, ON M3B 3N8For SaleMLS ID #C13707402, RIGHT AT HOME REALTY INC.. TRREB
- C$2,285,0005 bd5 ba-- sqft1599 Woodbine Heights Blvd, Toronto, ON M4B 3A3For SaleMLS ID #E13488476, BOSLEY REAL ESTATE LTD.. TRREB
- C$2,049,0004 bd3 ba-- sqft25 Talwood Dr, Toronto, ON M3B 2P4For SaleMLS ID #C13589328, REAL ESTATE HOMEWARD. TRREB
