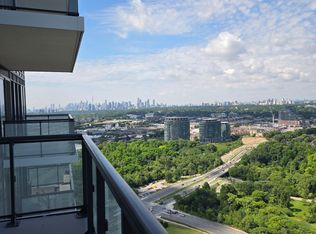
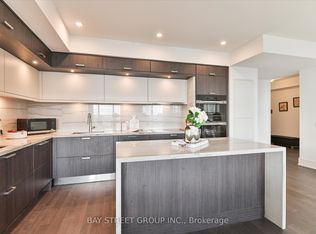
Luxury condominium living at its most extraordinary. Set within Tridel's iconic Auberge on the Park, this exquisitely upgraded 3-bedroom residence offers over 2,300 sq. ft. of exceptional indoor-outdoor living-1,945 sq. ft. of sophisticated interior space plus a spectacular 350 sq. ft. terrace. Breathtaking panoramic views sweep across the treetops of Sunnybrook Park to the Toronto skyline and CN Tower. A dramatic entrance opens onto expansive living and dining spaces with high ceilings, engineered hardwood flooring, a custom architectural white-oak veneer feature wall, an integrated media center, built-in display cabinetry, and rich marble surfaces. Designer lighting by Tom Dixon and Lukas Peet adds sculptural elegance. The superb eat-in kitchen features abundant storage, marble and quartz surfaces and premium Miele appliances, including a warming drawer. An elegant bar incorporates 2 integrated Miele wine fridges with Sommelier Set. Step outside to the extraordinary 55-ft private terrace-350 sq. ft. of additional living space with upgraded patio stones and magnificent park, foliage and skyline views. All 3 spacious bedrooms feature walk-in closets with custom organizers. The impressive primary suite includes a luxurious ensuite with a walk-in shower. Further upgrades include custom sheers, automated roller blinds and a customized laundry room with additional storage and a second fridge. Includes 2 side-by-side parking spaces with shared EV charger and 2 extra-large lockers. Enjoy a 5-star, hotel-inspired lifestyle with 24-hour concierge, fitness center, yoga & spin studio, outdoor pool, whirlpool spa, terrace, pet amenities, multimedia room and elegant party room. Steps to the Eglinton Crosstown LRT and Sunnybrook Park, with its extensive network of trails and ravines, and moments from Leaside, Bayview Avenue and the Bridle Path. A remarkable private residence in the sky where luxury, space and nature come together.
For sale
C$1,895,000
30 Inn On The Park Dr #2301, Toronto, ON M3C 0P7
3beds
2baths
Apartment
Built in ----
-- sqft lot
$-- Zestimate®
C$--/sqft
C$1,649/mo HOA
What's special
Dramatic entranceEngineered hardwood flooringIntegrated media centerBuilt-in display cabinetryRich marble surfacesMarble and quartz surfaces
- 4 days |
- 34 |
- 1 |
Zillow last checked:
Listing updated:
Listed by:
EXP REALTY
Source: TRREB,MLS®#: C13703864 Originating MLS®#: Toronto Regional Real Estate Board
Originating MLS®#: Toronto Regional Real Estate BoardFacts & features
Interior
Bedrooms & bathrooms
- Bedrooms: 3
- Bathrooms: 2
Primary bedroom
- Level: Flat
- Dimensions: 5.3 x 3.42
Bedroom 2
- Level: Flat
- Dimensions: 6.13 x 3.2
Bedroom 3
- Level: Flat
- Dimensions: 4.08 x 2.98
Other
- Level: Flat
- Dimensions: 6.72 x 3.49
Breakfast
- Level: Flat
- Dimensions: 3.39 x 2.83
Dining room
- Level: Flat
- Dimensions: 5.91 x 2.81
Kitchen
- Level: Flat
- Dimensions: 3.29 x 3.02
Laundry
- Level: Flat
- Dimensions: 2.84 x 1.81
Heating
- Forced Air, Gas
Cooling
- Central Air
Appliances
- Included: Built-In Oven, Water Purifier
- Laundry: Ensuite
Features
- Storage Area Lockers, Storage, Guest Accommodations
- Flooring: Carpet Free
- Basement: None
- Has fireplace: No
Interior area
- Living area range: 1800-1999 null
Video & virtual tour
Property
Parking
- Total spaces: 2
- Parking features: Garage
- Has garage: Yes
Features
- Exterior features: Terrace Balcony
Details
- Parcel number: 770610423
Construction
Type & style
- Home type: Apartment
- Property subtype: Apartment
Materials
- Other
Community & HOA
HOA
- Services included: Heat Included, Cable TV Included, Common Elements Included, Building Insurance Included, Parking Included
- HOA fee: C$1,649 monthly
- HOA name: TSCC
Location
- Region: Toronto
Financial & listing details
- Annual tax amount: C$9,123
- Date on market: 8/22/2026
Price history
Price history is unavailable.
Public tax history
Tax history is unavailable.
Climate risks
Neighborhood: Banbury
Nearby schools
GreatSchools rating
No schools nearby
We couldn't find any schools near this home.
- C$2,3502 bd1 ba-- sqft30 Inn On The Park Dr #3311, Toronto, ON M3C0P8For Rent
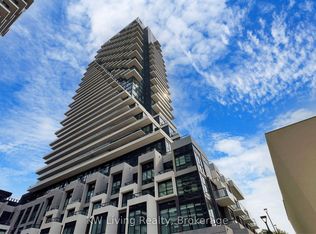
- C$1,480,0003 bd3 ba-- sqft30 Inn On The Park Dr #2707, Toronto, ON M3C0P7For Sale
- C$1,595,0004 bd3 ba-- sqft30 Inn On The Park Dr #221, Toronto, ON M3C0P7For Sale

- C$498,0001 bd1 ba-- sqft30 Inn On The Park Dr #1608, Toronto, ON M3C0P7New Construction
- C$629,9002 bd1 ba-- sqft30 Inn On The Park Dr #706, Toronto, ON M3C0P7For Sale
- C$699,9992 bd2 ba-- sqft30 Inn On The Park Dr #206, Toronto, ON M3C0P8For Sale
- C$2,0501 bd1 ba-- sqft30 Inn On The Park Dr #3207, Toronto, ON M3C0P7For Rent
- C$2,290,0003 bd3 ba-- sqft30 Inn On The Park Dr #PENTHOUSE 09, Toronto, ON M3C0P7For Sale
Similar homes
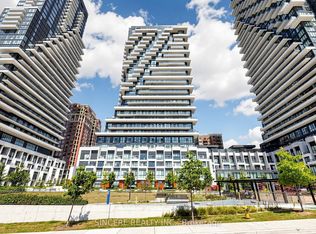
- C$1,899,0002 bd3 ba-- sqft20 Inn On The Park Dr #2737, Toronto, ON M3C 0P8For Sale
 MLS ID #C13708538, SINCERE REALTY INC.. TRREB
 - C$1,595,0004 bd3 ba-- sqft30 Inn On The Park Dr #221, Toronto, ON M3C 0P7For SaleMLS ID #C13494678, CORCORAN HORIZON REALTY. TRREB
- C$1,845,0004 bd2 ba-- sqft86 Willowbank Blvd, Toronto, ON M5N 1G6For Sale
 MLS ID #C13709488, EXP REALTY. TRREB
 - C$1,059,0002 bd2 ba-- sqft20 Inn On The Park Dr #2331, Toronto, ON M3C 0P8New Construction
 MLS ID #C13665192, RE/MAX EXCEL REALTY LTD.. TRREB
 - C$1,699,0003 bd2 ba-- sqft480 Front St W #Gph14, Toronto, ON M5V 0V5For SaleMLS ID #C13680274, JDL REALTY INC.. TRREB
- C$1,889,9004 bd3 ba-- sqft16 Harbour St #4302, Toronto, ON M5J 2Z7For SaleMLS ID #C13603158, RE/MAX PLUS CITY TEAM INC.. TRREB
- C$960,0003 bd2 ba-- sqft5 Sheppard Ave E #1825, Toronto, ON M2N 0G4For SaleMLS ID #C13708484, RE/MAX REALTRON REALTY INC.. TRREB
- C$1,649,0003 bd3 ba-- sqftDistinction Condos, Toronto, ON M4S 0C3For SaleMLS ID #C13643652, CHESTNUT PARK REAL ESTATE LIMITED. TRREB
- C$1,338,0004 bd2 ba-- sqft100 Harbour St #5410, Toronto, ON M5J 0B5For SaleMLS ID #C13710628, FOREST HILL REAL ESTATE INC.. TRREB
- C$949,0003 bd2 ba-- sqft55 Regent Park Blvd #415, Toronto, ON M5A 0C2For SaleMLS ID #C13701788, ROYAL LEPAGE TERREQUITY REALTY. TRREB
- C$1,695,0003 bd3 ba-- sqft306 Sackville St #4, Toronto, ON M5A 3G2For SaleMLS ID #C13549858, EXP REALTY. TRREB
- C$1,096,0002 bd2 ba-- sqft15 Lower Jarvis St #4005, Toronto, ON M5E 0C4For SaleMLS ID #C13712758, ICI SOURCE REAL ASSET SERVICES INC.. TRREB
- C$1,698,0002 bd3 ba-- sqft25 Adra Grado Way #1019, Toronto, ON M2J 0H6New ConstructionMLS ID #C13507882, AVION REALTY INC.. TRREB
- C$2,388,0003 bd3 ba-- sqftAquavista, Toronto, ON M5A 0L1For SaleMLS ID #C13676286, KW Living Realty. TRREB
- C$1,098,0003 bd2 ba-- sqft480 Front St W #801, Toronto, ON M5V 0V5For SaleMLS ID #C13703022, BAY STREET GROUP INC.. TRREB
- C$1,495,0002 bd3 ba-- sqftARIA, Toronto, ON M2J 0B1For SaleMLS ID #C13657556, KW Living Realty. TRREB
- C$1,774,8842 bd2 ba-- sqft2 Forest Hill Rd #407, Toronto, ON M4V 0B7New ConstructionMLS ID #C13239348, P2 REALTY INC.. TRREB
- C$1,580,0004 bd3 ba-- sqft8 Rean Dr #Uph-03, Toronto, ON M2K 3B9For SaleMLS ID #C13619334, SUTTON GROUP REALTY SYSTEMS INC.. TRREB
- C$995,0003 bd2 ba-- sqft1 Concorde Pl #1202, Toronto, ON M3C 3K6For SaleMLS ID #C13535408, PROPERTY.CA INC.. TRREB
- C$1,750,0003 bd2 ba-- sqftWaterford Towers, Toronto, ON M8V 4G4For SaleMLS ID #W13632898, GOWEST REALTY LTD.. TRREB
