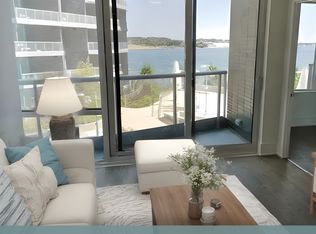
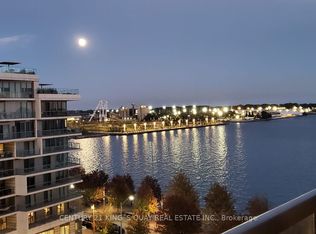
Resort Style Luxury condo Waterfront Condo with Panoramic View Of Lake. South West exposure full of sunshine, 3 bedroom with 3 baths, Living Area All Come With Unblock Lake View. Spacious layout. Walk out to impressive huge terrace, ideal for outdoor living and enjoying the breathtaking scenery. 9 ft ceilings. Open concept kitchen, B/I appliances, quarts countertops and back splash, upgraded large size central island. Steps To Parks, close to shopping, hwy's, restaurants, schools. Unique property offers unparalleled luxury and views that must be experienced and enjoyed.
For sale
C$2,388,000
1 Edgewater Dr #Gph-12, Toronto, ON M5A 0L1
3beds
3baths
Apartment
Built in ----
-- sqft lot
$-- Zestimate®
C$--/sqft
C$1,582/mo HOA
What's special
Spacious layoutImpressive huge terraceIdeal for outdoor livingBreathtaking sceneryOpen concept kitchen
- 66 days
- 73
- 0
Zillow last checked:
Listing updated:
Listed by:
KW Living Realty
Source: TRREB,MLS®#: C13676286 Originating MLS®#: Toronto Regional Real Estate Board
Originating MLS®#: Toronto Regional Real Estate BoardFacts & features
Interior
Bedrooms & bathrooms
- Bedrooms: 3
- Bathrooms: 3
Primary bedroom
- Level: Main
- Dimensions: 4.72 x 3.66
Bedroom 2
- Level: Main
- Dimensions: 3.51 x 3.2
Bedroom 3
- Level: Main
- Dimensions: 3.2 x 2.9
Breakfast
- Level: Main
- Dimensions: 6.1 x 3.35
Dining room
- Level: Main
- Dimensions: 6.71 x 6.1
Kitchen
- Level: Main
- Dimensions: 6.1 x 3.35
Living room
- Level: Main
- Dimensions: 6.71 x 6.1
Heating
- Forced Air, Gas
Cooling
- Central Air
Appliances
- Laundry: Ensuite
Features
- None
- Basement: None
- Has fireplace: No
Interior area
- Living area range: 1400-1599 null
Video & virtual tour
Property
Parking
- Total spaces: 1
- Parking features: Underground
- Has garage: Yes
Features
- Exterior features: Open Balcony
- Has view: Yes
- View description: Water, Lake
- Has water view: Yes
- Water view: Water,Lake
Lot
- Features: Clear View, Marina, Park, Public Transit, Waterfront
Details
- Parcel number: 0
Construction
Type & style
- Home type: Apartment
- Property subtype: Apartment
Materials
- Concrete
Community & HOA
HOA
- Services included: Common Elements Included, Building Insurance Included, Parking Included
- HOA fee: C$1,582 monthly
- HOA name: TSCC
Location
- Region: Toronto
Financial & listing details
- Annual tax amount: C$10,381
- Date on market: 8/14/2026
Price history
Price history is unavailable.
Public tax history
Tax history is unavailable.
Climate risks
Neighborhood: Waterfront Communities
Nearby schools
GreatSchools rating
No schools nearby
We couldn't find any schools near this home.


Similar homes
- C$2,200,0003 bd3 ba-- sqft28 Freeland St #5301, Toronto, ON M5E 1L7For Sale
 MLS ID #C14028598, ROYAL LEPAGE REAL ESTATE SERVICES LTD.. TRREB
 - C$1,988,0003 bd3 ba-- sqft55 Harbour Sq #3311, Toronto, ON M5J 2L1For Sale
 MLS ID #C14090820, LANDSTARS 360 REALTY INC.. TRREB
 - C$1,223,0003 bd2 ba-- sqftSugar Wharf, Toronto, ON M5E 0E4For Sale
 MLS ID #C14094944, REMAX YC REALTY. TRREB
 - C$1,450,0003 bd3 ba-- sqft138 Downes St #5306, Toronto, ON M5E 0E4For Sale
 MLS ID #C13694280, RE/MAX CROSSROADS REALTY INC.. TRREB
