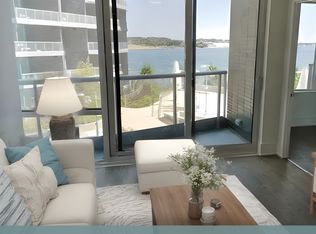
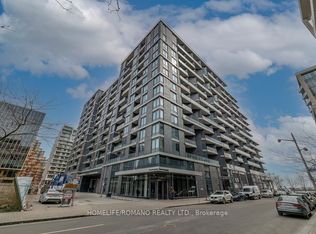
The Aquavista Penthouse Waterfront Living with Exceptional Indoor and Outdoor Space. Welcome to The Aquavista Penthouse at 1 Edgewater Drive, Suite SPH10, a rare two-level waterfront residence offering approximately 3,447 sqft of interior living space plus 2,005 sqft. of outdoor space, three bedroom suites, a main-floor office, and spectacular private outdoor areas. A welcoming foyer opens to expansive living and dining rooms designed for both everyday comfort and large-scale entertaining with 10 ft ceilings. The curved living room adds architectural character, while a balcony extends the living space outdoors. The spacious dining area easily accommodates family gatherings and special occasions. The kitchen features a large central island, generous breakfast area, and direct access to a second balcony, creating a bright and inviting hub for daily living. An adjacent office provides a convenient space for working from home, reading, or quiet retreat. Privately situated on the main floor, the primary suite offers exceptional scale, including a spacious bedroom with room for a sitting area, two walk-in closets, and a luxurious ensuite with double vanity, separate tub and shower, and enclosed water closet. A second main-floor bedroom includes its own walk-in closet and ensuite bathroom, while a powder room and dedicated laundry room complete the level. Upstairs, a third bedroom suite with walk-in closet and ensuite bath is accompanied by a separate sitting room, creating an ideal guest retreat or flexible living space. These rooms open directly onto the penthouse's signature feature: an expansive private rooftop terrace.
For sale
C$6,480,000
1 Edgewater Dr Space H10, Toronto, ON M5A 0L1
3beds
4baths
Apartment
Built in ----
-- sqft lot
$-- Zestimate®
C$--/sqft
C$3,575/mo HOA
What's special
Three bedroom suitesMain-floor officeSpectacular private outdoor areasWelcoming foyerGenerous breakfast areaTwo walk-in closetsPowder room
- 1 day
- 21
- 1
Zillow last checked:
Listing updated:
Listed by:
HAMMOND INTERNATIONAL PROPERTIES LIMITED
Source: TRREB,MLS®#: C13839860 Originating MLS®#: Toronto Regional Real Estate Board
Originating MLS®#: Toronto Regional Real Estate BoardFacts & features
Interior
Bedrooms & bathrooms
- Bedrooms: 3
- Bathrooms: 4
Primary bedroom
- Description: Primary Bedroom
- Level: Ground
- Area: 0 Square Meters
- Area source: Other
Bedroom 2
- Description: Bedroom 2
- Level: Ground
- Area: 0 Square Meters
- Area source: Other
Bedroom 2
- Description: Bedroom 2
- Level: Second
- Area: 0 Square Meters
- Area source: Other
Dining room
- Description: Dining Room
- Level: Ground
- Area: 0 Square Meters
- Area source: Other
Kitchen
- Description: Kitchen
- Level: Ground
- Area: 0 Square Meters
- Area source: Other
Laundry
- Description: Laundry
- Level: Ground
- Area: 0 Square Meters
- Area source: Other
Living room
- Description: Living Room
- Level: Ground
- Area: 0 Square Meters
- Area source: Other
Other
- Description: Sitting
- Level: Second
- Area: 0 Square Meters
- Area source: Other
Heating
- Forced Air, Gas
Cooling
- Central Air
Appliances
- Laundry: Ensuite
Features
- Guest Accommodations, Primary Bedroom - Main Floor, Storage Area Lockers
- Basement: None
- Has fireplace: No
Interior area
- Living area range: 3250-3499 null
Video & virtual tour
Property
Parking
- Total spaces: 2
- Parking features: Underground
- Has attached garage: Yes
Features
- Exterior features: Open Balcony
Lot
- Features: Clear View, Park, Public Transit, Wooded/Treed
Details
- Parcel number: 76768022
Construction
Type & style
- Home type: Apartment
- Property subtype: Apartment
- Attached to another structure: Yes
Materials
- Concrete
Community & HOA
HOA
- Amenities included: Exercise Room, Gym, Party Room/Meeting Room
- Services included: Common Elements Included, Building Insurance Included, Parking Included
- HOA fee: C$3,575 monthly
- HOA name: TSCC
Location
- Region: Toronto
Financial & listing details
- Annual tax amount: C$24,184
- Date on market: 9/29/2026
Price history
Price history is unavailable.
Public tax history
Tax history is unavailable.
Climate risks
Neighborhood: Waterfront Communities
Nearby schools
GreatSchools rating
No schools nearby
We couldn't find any schools near this home.

Similar homes
- C$4,980,0003 bd3 ba-- sqft180 University Ave #5803, Toronto, ON M5H 0A2For Sale
 MLS ID #C13845354, HAMMOND INTERNATIONAL PROPERTIES LIMITED. TRREB
 - C$6,799,9003 bd4 ba-- sqftThe Bedford, Toronto, ON M5R 1J9New Construction
 MLS ID #C13828534, SAGE REAL ESTATE LIMITED. TRREB
 - C$7,495,0002 bd3 ba-- sqft7DALE, Toronto, ON M4W 1K2For Sale
 MLS ID #C13841166, HAZELTON REAL ESTATE INC.. TRREB
 - C$7,950,0002 bd3 ba-- sqft7 Dale Ave #106, Toronto, ON M4W 1K2For Sale
 MLS ID #C13841204, HAZELTON REAL ESTATE INC.. TRREB
