Newly upgraded 2-bedroom, 2-bathroom corner suite at Twenty Collier offering a rare combination of style, space, and privacy. This sun-filled residence features an incredibly rare private terrace (approx. 250 sq. ft.) overlooking the park, creating an exceptional outdoor retreat in the heart of the city. The suite is enhanced by extensive custom built-in cabinetry throughout, providing both elegant design and functional storage. With its desirable corner exposure and thoughtfully designed layout, this home offers a refined living experience in one of Toronto's most sought-after neighbourhoods. Located steps from Yorkville's world-class shopping, dining, and entertainment, with convenient access to transit and everyday amenities. Twenty Collier features boutique building amenities including concierge service, fitness centre, party room, library, and a beautiful outdoor patio with BBQ. Includes 1 parking space and 1 locker.
For sale
C$895,000
20 Collier St #303, Toronto, ON M4W 3Y4
2beds
2baths
Apartment
Built in ----
-- sqft lot
$-- Zestimate®
C$--/sqft
C$1,206/mo HOA
What's special
Sun-filled residenceDesirable corner exposureThoughtfully designed layout
- 1 day |
- 4 |
- 0 |
Zillow last checked:
Listing updated:
Listed by:
SUD, REESA ,
FOREST HILL REAL ESTATE INC.,
NUSCA, NICOLE ,
FOREST HILL REAL ESTATE INC.
Source: TRREB,MLS®#: C13650924 Originating MLS®#: Toronto Regional Real Estate Board
Originating MLS®#: Toronto Regional Real Estate BoardFacts & features
Interior
Bedrooms & bathrooms
- Bedrooms: 2
- Bathrooms: 2
Primary bedroom
- Level: Flat
- Dimensions: 4.03 x 3.1
Bedroom 2
- Level: Flat
- Dimensions: 4.03 x 2.44
Dining room
- Level: Flat
- Dimensions: 5.96 x 3.48
Foyer
- Level: Flat
- Dimensions: 2.6 x 1.57
Kitchen
- Level: Flat
- Dimensions: 3.48 x 2.56
Living room
- Level: Flat
- Dimensions: 5.96 x 3.48
Heating
- Forced Air, Gas
Cooling
- Central Air
Appliances
- Laundry: Ensuite
Features
- Flooring: Carpet Free
- Basement: None
- Has fireplace: No
Interior area
- Living area range: 1000-1199 null
Video & virtual tour
Property
Parking
- Total spaces: 1
- Parking features: Underground
- Has garage: Yes
Features
- Exterior features: Terrace Balcony
- Has view: Yes
- View description: City, Park/Greenbelt, Trees/Woods
Lot
- Features: Library, Public Transit
Details
- Parcel number: 125410018
Construction
Type & style
- Home type: Apartment
- Property subtype: Apartment
Materials
- Concrete
Community & HOA
HOA
- Amenities included: Community BBQ, Concierge, Gym, Party Room/Meeting Room
- Services included: Heat Included, Water Included, CAC Included, Common Elements Included, Building Insurance Included, Parking Included
- HOA fee: C$1,206 monthly
- HOA name: TSCC
Location
- Region: Toronto
Financial & listing details
- Annual tax amount: C$4,626
- Date on market: 8/7/2026
- Inclusions: Whirlpool Fridge, Whirlpool Oven, Frigidaire Stovetop, New Frigidaire Dishwasher, New Microwave, Whirlpool Washer/Dryer, Electrical Light Fixtures, Window Coverings.
S
SUD, REESA
(416) 402-7270
By pressing Contact Agent, you agree that the real estate professional identified above may call/text you about your search, which may involve use of automated means and pre-recorded/artificial voices. You don't need to consent as a condition of buying any property, goods, or services. Message/data rates may apply. You also agree to our Terms of Use. Zillow does not endorse any real estate professionals. We may share information about your recent and future site activity with your agent to help them understand what you're looking for in a home.
Price history
Price history is unavailable.
Public tax history
Tax history is unavailable.
Climate risks
Neighborhood: Rosedale
Nearby schools
GreatSchools rating
No schools nearby
We couldn't find any schools near this home.
- C$879,0003 bd2 ba-- sqft825 Church St #2106, Toronto, ON M4W3Z4For Sale
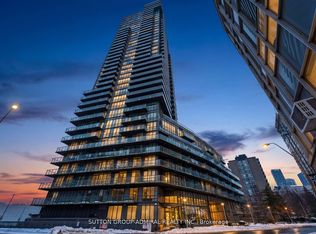
- C$3,8503 bd2 ba-- sqft825 Church St #2202, Toronto, ON M4W3Z4For Rent

- C$1,249,0003 bd3 ba-- sqft825 Church St #105, Toronto, ON M4W3Z4For Sale
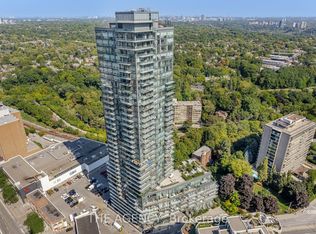
- C$599,0002 bd1 ba-- sqft825 Church St #516, Toronto, ON M4W3Z4For Sale
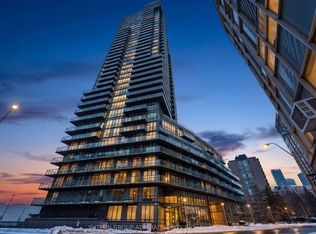
- C$829,0002 bd2 ba-- sqft825 Church St #2706, Toronto, ON M4W3Z4For Sale
- C$--1 bd1 ba-- sqft825 Church St #518, Toronto, ON M4W3Z4Off Market
- C$1,049,0003 bd2 ba-- sqft825 Church St #3807, Toronto, ON M4W3Z4For Sale
- C$810,0001 bd1 ba584 sqft11 Yorkville Ave #2409, Toronto, ON M4W0B1For Sale
Similar homes
- C$899,0003 bd2 ba-- sqft761 Bay St #2205, Toronto, ON M5G 2R2For Sale
 MLS ID #C13646960, KELLER WILLIAMS REFERRED URBAN REALTY. TRREB
 - C$699,9002 bd2 ba-- sqft30 Hayden St #404, Toronto, ON M4Y 3B8For Sale
 MLS ID #C13654454, RIGHT AT HOME REALTY INC.. TRREB
 - C$1,149,0003 bd2 ba-- sqft15 McMurrich St #Penthouse 01, Toronto, ON M5R 3M6For Sale
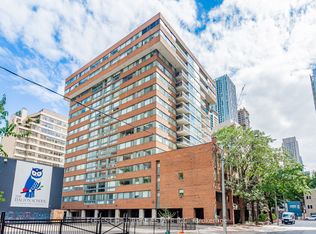 MLS ID #C13635790, FOREST HILL REAL ESTATE INC.. TRREB
 - C$839,0003 bd2 ba-- sqft2055 Danforth Ave #414, Toronto, ON M4C 1J8For Sale
 MLS ID #E13641658, RE/MAX HALLMARK REALTY LTD.. TRREB
 - C$849,0002 bd2 ba-- sqft360 Bloor St E #301, Toronto, ON M4W 3M3For SaleMLS ID #C13489084, RE/MAX REALTRON BARRY COHEN HOMES INC.. TRREB
- C$719,0002 bd2 ba-- sqft225 Sackville St #1009, Toronto, ON M5A 0B9For SaleMLS ID #C13645342, CHESTNUT PARK REAL ESTATE LIMITED. TRREB
- C$799,0002 bd2 ba-- sqft5 Rosehill Ave #609, Toronto, ON M4T 3A6For SaleMLS ID #C13621140, ROYAL LEPAGE PEACELAND GRACE HUANG REALTY. TRREB
- C$749,9002 bd2 ba-- sqftPier 27, Toronto, ON M5E 0A5For SaleMLS ID #C13636388, ROYAL LEPAGE SIGNATURE REALTY. TRREB
- C$899,0002 bd2 ba-- sqft533 Richmond, Toronto, ON M5V 3Y1For SaleMLS ID #C13530312, REAL ESTATE HOMEWARD. TRREB
- C$729,0002 bd2 ba-- sqft11 Lillian St #709, Toronto, ON M4S 0C3For SaleMLS ID #C13632378, T-ONE GROUP REALTY INC.,. TRREB
- C$849,0003 bd2 ba-- sqftMetropolitan Essex, Toronto, ON M5B 2M4For SaleMLS ID #C13480704, FOREST HILL REAL ESTATE INC.. TRREB
- C$919,0002 bd2 ba-- sqft50 Ordnance St #415, Toronto, ON M6K 0C9For SaleMLS ID #C13571678, Signature Elite Realty Ltd.. TRREB
- C$649,0002 bd1 ba-- sqft110 Charles St E #1406, Toronto, ON M4Y 1T5For SaleMLS ID #C13618328, HOMELIFE NEW WORLD REALTY INC.. TRREB
- C$725,0002 bd1 ba-- sqftDomus Lofts, Toronto, ON M5R 3T5For SaleMLS ID #C13459476, SOTHEBY'S INTERNATIONAL REALTY CANADA. TRREB
- C$750,0002 bd2 ba-- sqft377 Madison Ave Unit 714, Toronto, ON M4V 3E1For SaleMLS ID #C13592270, SOTHEBY'S INTERNATIONAL REALTY CANADA. TRREB
- C$645,9002 bd2 ba-- sqft5 Concorde Pl #3302, Toronto, ON M3C 3M8For SaleMLS ID #C13651480, HOMELIFE/CIMERMAN REAL ESTATE LIMITED. TRREB
- C$789,0002 bd2 ba-- sqftMYC Condos, Toronto, ON M4T 2A4For SaleMLS ID #C13521062, SUTTON GROUP-ADMIRAL REALTY INC.. TRREB
- C$675,0003 bd2 ba-- sqft1926 Lake Shore Blvd W #2711, Toronto, ON M6S 1A1For SaleMLS ID #W13644562, RE/MAX REALTY SPECIALISTS INC.. TRREB
- C$975,0002 bd3 ba-- sqft33 Harbour Sq #1008, Toronto, ON M5J 2G2For SaleMLS ID #C13518580, SOTHEBY'S INTERNATIONAL REALTY CANADA. TRREB
- C$849,0003 bd2 ba-- sqft21 Grand Magazine St #908, Toronto, ON M5V 1B5For SaleMLS ID #C13051288, Royal LePage Real Estate Associates. TRREB
