Welcome to elevated Yorkville living at 11 Yorkville Avenue. Perched high above the city on the 24th floor, this stunning 1-bedroom plus den residence offers an exceptionally rare feature that few downtown condos can match, an expansive private terrace that truly extends your living space outdoors. Whether you're enjoying your morning coffee, hosting friends for cocktails, dining under the stars, or simply taking in the energy of the city from above, the terrace is the centrepiece of this remarkable home. Oversized windows flood the interior with natural light, creating a bright and inviting atmosphere throughout.Inside, you'll find a modern kitchen with integrated appliances, a sleek marble island, built-in wine fridge, cozy living and dining area, and a versatile den. The generously sized bedroom is filled with natural light through large windows and offers a peaceful retreat above one of Toronto's most prestigious neighbourhoods. Located in the heart of Yorkville, you're just steps from world-class shopping, acclaimed restaurants, cafés, luxury hotels, cultural attractions, transit, universities, and hospitals. Enjoy access to exceptional building amenities including concierge service, fitness facilities, pool, lounge spaces, and more. A rare opportunity to own a sophisticated urban residence with an oversized private terrace in one of Toronto's most coveted addresses.
For sale
C$799,000
11 Yorkville Ave #2409, Toronto, ON M4W 0B1
1beds
584sqft
Condo/Apt Unit, Residential, Condominium
Built in 2024
-- sqft lot
$-- Zestimate®
C$1,368/sqft
C$398/mo HOA
What's special
Expansive private terraceBright and inviting atmosphereSleek marble islandBuilt-in wine fridgeVersatile denPeaceful retreat
- 54 days |
- 64 |
- 3 |
Zillow last checked:
Listing updated:
Listed by:
Olivia Torun, Broker,
RE/MAX REALTY ENTERPRISES INC
Source: ITSO,MLS®#: 40843734Originating MLS®#: Cornerstone Association of REALTORS®
Facts & features
Interior
Bedrooms & bathrooms
- Bedrooms: 1
- Bathrooms: 1
- Full bathrooms: 1
- Main level bathrooms: 1
- Main level bedrooms: 1
Bedroom
- Description: Closet, Large window
- Features: Laminate
- Level: Main
Bathroom
- Features: 4-Piece, Linen Closet, Tile Floors
- Level: Main
Kitchen
- Description: Centre Island
- Features: Laminate, Walkout to Balcony/Deck
- Level: Main
Living room
- Description: Large window, combined with kitchen
- Features: Laminate
- Level: Main
Heating
- Forced Air, Natural Gas
Cooling
- Central Air
Appliances
- Included: Built-in Microwave, Dishwasher, Dryer, Freezer, Range Hood, Refrigerator, Stove, Washer, Wine Cooler
- Laundry: In-Suite
Features
- Separate Hydro Meters, Ventilation System, Other
- Windows: Window Coverings
- Basement: None
- Has fireplace: No
Interior area
- Total structure area: 584
- Total interior livable area: 584 sqft
- Finished area above ground: 584
Property
Parking
- Parking features: No Driveway Parking
Features
- Stories: 9
- Patio & porch: Terrace
- Frontage type: South
Lot
- Features: Urban, Business Centre, City Lot, Park, Place of Worship, Public Transit, Shopping Nearby
Details
- Parcel number: 771080215
- Zoning: CR3
Construction
Type & style
- Home type: Condo
- Property subtype: Condo/Apt Unit, Residential, Condominium
- Attached to another structure: Yes
Materials
- Brick, Block
- Foundation: Brick/Mortar, Concrete Perimeter
- Roof: Other
Condition
- 0-5 Years
- New construction: No
- Year built: 2024
Utilities & green energy
- Sewer: Sewer (Municipal)
- Water: Municipal
Community & HOA
Community
- Security: Smoke Detector, Alarm System, Carbon Monoxide Detector(s), Concierge/Security Guard, Security Guard, Smoke Detector(s)
HOA
- Has HOA: Yes
- Amenities included: Concierge, Fitness Center, Party Room
- HOA fee: C$398 monthly
Location
- Region: Toronto
Financial & listing details
- Price per square foot: C$1,368/sqft
- Annual tax amount: C$3,567
- Date on market: 6/29/2026
- Inclusions: Built-in Microwave, Dishwasher, Dryer, Freezer, Range Hood, Refrigerator, Smoke Detector, Stove, Washer, Window Coverings, Wine Cooler, B/I Miele Oven, B/I Miele Microwave, B/I Stove Top, B/I Fridge B/I Marvel Wine Fridge, All Existing Lighting Fixtures, All Existing Window Coverings
Price history
| Date | Event | Price |
|---|---|---|
| 8/18/2026 | Price change | C$799,000-1.4%C$1,368/sqft |
Source:  TRREB #C13501540 Report a problem TRREB #C13501540 Report a problem | ||
| 6/29/2026 | Listed for sale | C$810,000C$1,387/sqft |
Source: ITSO #40843734 Report a problem | ||
Public tax history
Tax history is unavailable.
Climate risks
Neighborhood: Annex
Nearby schools
GreatSchools rating
No schools nearby
We couldn't find any schools near this home.
- C$2,9502 bd1 ba-- sqft18 Yorkville Ave #310, Toronto, ON M4W3Y8For Rent

- C$--1 bd1 ba471 sqft18 Yorkville Ave #1904, Toronto, ON M4W3Y8Off Market

- C$3,7502 bd2 ba-- sqft18 Yorkville Ave #2205, Toronto, ON M4W3Y8For Rent
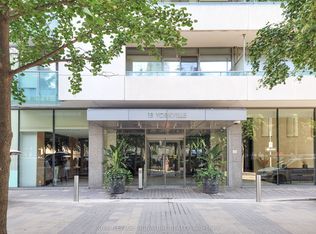
- C$4,2002 bd2 ba-- sqft18 Yorkville Ave #3204, Toronto, ON M4W3Y8For Rent
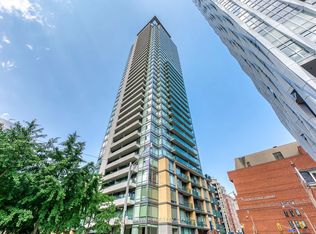
- C$2,9752 bd1 ba-- sqft18 Yorkville Ave #701, Toronto, ON M4W3Y8For Rent
- C$--1 bd1 ba471 sqft18 Yorkville Ave #2506, Toronto, ON M4W3Y8Off Market
- C$550,0001 bd1 ba-- sqft18 Yorkville Ave #603, Toronto, ON M4W3Y8For Sale
- C$1,088,0002 bd2 ba-- sqft18 Yorkville Ave #305, Toronto, ON M4W3Y8For Sale
Similar homes
- C$629,9001 bd1 ba639 sqft1 Thousand Bay, Toronto, ON M5S 0C5For Sale
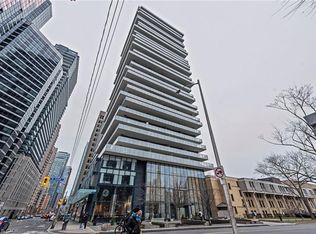 MLS ID #40802788, Moe Eleish, Salesperson, RE/MAX Escarpment Realty Inc.. ITSO
 - C$885,0001 bd2 ba822 sqftWaterclub, Toronto, ON M5J 2Y2For Sale
 MLS ID #40833217, Linda Pinizzotto, Salesperson, RE/MAX REALTY ENTERPRISES INC. ITSO
 - C$748,0001 bd-- ba735 sqftIcon 2, Toronto, ON M5V 3P6For Sale
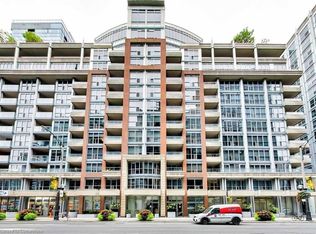 MLS ID #40692717, Linda Pinizzotto, Salesperson, RE/MAX REALTY ENTERPRISES INC. ITSO
 - C$589,7771 bd1 ba648 sqft10 York St #3807, Toronto, ON M5J 0E1For Sale
 MLS ID #40843414, Zaya Oshana, Salesperson, RE/MAX Escarpment Realty Inc.. ITSO
 - from C$743,9001 bd1 ba491 sqft491 Plan, AnX, Toronto, ON M5R 1V9New ConstructionFreed Development
- C$748,0001 bd1 ba720 sqftThe Icon, Toronto, ON M5V 3P5For SaleMLS ID #40690901, Linda Pinizzotto, Salesperson, RE/MAX REALTY ENTERPRISES INC. ITSO
- C$699,9002 bd2 ba756 sqft7 Mabelle Ave #Penthouse 07, Toronto, ON M9A 0C9For SaleMLS ID #40836215, Sukhi Kohli, Salesperson, Keller Williams Edge Realty. ITSO
- C$644,9002 bd1 ba642 sqftFlatiron Lofts, Toronto, ON M4M 1S2For SaleMLS ID #40826021, Brenda Adams, Salesperson, Royal LePage Burloak Real Estate Services. ITSO
- C$569,9001 bd1 ba685 sqftQuantum, South, Toronto, ON M4S 3H7For SaleMLS ID #40851175, Michael Marchese, Salesperson, RE/MAX Escarpment Realty Inc.. ITSO
- C$549,9991 bd1 ba575 sqftThe Allegro, Toronto, ON M5S 3G2New ConstructionMLS ID #40827949, Trevor Pentilchuk, Salesperson, RE/MAX Escarpment Realty Inc.. ITSO
- C$986,7672 bd2 ba834 sqft15 Mercer St #620, Toronto, ON M5V 0T8For SaleMLS ID #40809285, Lewis Weinerman, Broker of Record, Platinum Lion Realty Inc.. ITSO
- C$435,0001 bd1 ba500 sqftCorktown Lofts, Toronto, ON M5A 0E5For SaleMLS ID #40846440, Adela Seyfried, Salesperson, Platinum Lion Realty Inc.. ITSO
- C$549,0001 bd1 ba548 sqft219 Fort York Blvd #2806, Toronto, ON M5V 1B1For SaleMLS ID #40850433, Michael Phinney, Salesperson, Royal LePage Real Estate Services Phinney Real Estate. ITSO
- C$569,0001 bd-- ba518 sqft55 Cooper St Suite 6008, Toronto, ON M5E 0G1For SaleMLS ID #40845577, Ryan Shi, Salesperson, Royal LePage Wolle Realty. ITSO
- C$488,0001 bd1 ba561 sqft185 Roehampton Ave #2512, Toronto, ON M4P 0C6For SaleMLS ID #40847340, Katie Davidson, Broker of Record, Real Agency. ITSO
- C$479,0001 bd1 ba595 sqftDna 3, Toronto, ON M6K 0B4For SaleMLS ID #40836929, Matthew Daniel Tamburello, Broker, RIGHT AT HOME REALTY BROKERAGE. ITSO
- C$499,0002 bd1 ba600 sqft38 Joe Shuster Way #725, Toronto, ON M6K 0A5For SaleMLS ID #40815676, Bryan Jaskolka, Salesperson, CMI REAL ESTATE INC. ITSO
- C$660,0002 bd1 ba670 sqft28 Stadium Rd #132, Toronto, ON M5V 3P4For SaleMLS ID #40816099, Soni Chachad, Broker, Keller Williams Edge Realty. ITSO
- C$529,9002 bd2 ba770 sqft82 Dalhousie St #909, Toronto, ON M5B 0C5For SaleMLS ID #40814843, Jared Cook, Salesperson, RE/MAX Escarpment Realty Inc.. ITSO
- C$459,9991 bd1 ba530 sqft140 Bathurst St #207, Toronto, ON M5V 3N8For SaleMLS ID #40843590, Maria Vargas, Salesperson, ROYAL LEPAGE SIGNATURE REALTY. ITSO
