Skip main navigation
Off market
  • Price Unknown

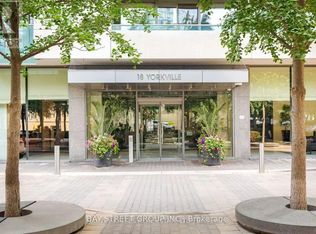
    18 Yorkville Ave #2506, Toronto, ON M4W 3Y8

    1beds
    471sqft
    Apartment
    Built in ----
    -- sqft lot
    $-- Zestimate®
    C$--/sqft
    C$2,264 Estimated rent

    Home value

    Not available

    Estimated sales range

    Not available

    Not available

    Loading
    Loading...

    Owner options

    List your home for rent

    C$2,264/mo

    Rent Zestimate®

    Find your next renter with Zillow Rental Manager. Plus, with online applications, you can quickly screen prospective tenants – for free.

    Learn more

    C$2,264/mo

    Rent Zestimate®

    Refinance and save

    Refinancing to a lower rate could help reduce your monthly payments and save thousands over the life of the loan.

    See today's rates

    Explore your selling options

    Work with a Zillow partner agent

    Leverage their expertise and Zillow's premium Showcase listings to get your home seen by more buyers.

    Get started

    List with your own agent

    Get your home in front of millions of buyers by listing it on Zillow.

    Learn how to do it

    Sell it yourself

    Take full control of how buyers see your home on Zillow by listing For Sale by Owner (FSBO).

    List your home

    What's special

    Expansive north-facing viewsSleek modern kitchenHigh-end appliancesOpen-concept living space

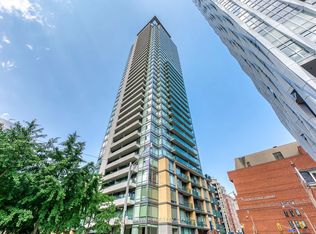
    Located in the heart of Toronto's prestigious Yorkville neighborhood, this beautifully furnished 1-bedroom condo offers luxury living on a high floor with sweeping, unobstructed north-facing views of the city skyline. Whether you're in town for business or leisure, this spacious and contemporary 550 sq. ft. unit is the perfect home base to experience the very best that Toronto has to offer. This stunning condo features a sleek, modern kitchen with high-end appliances, ideal for preparing meals or entertaining guests. The open-concept living space is bright and airy, with both the bedroom and living room showcasing breathtaking views of the city. For your convenience, the unit comes with an in-suite washer/dryer, ensuring ultimate comfort during your stay. Enjoy luxurious 100% cotton white bed linens, offering a restful night's sleep in an immaculately clean and comfortable environment. Key Features: 1 Bedroom, 1 Bathroom, 550 sq. ft. Expansive north-facing views from both the bedroom and living room Fully furnished with modern decor Upgraded kitchen with modern appliances In-suite washer/dryer for added convenience Free parking for 1 vehicle (additional parking available nearby at an extra cost) Additional Information: Parking for 1 vehicle is included at no extra charge. Additional parking can be found at secure underground garages located just a 2-6 minute walk away (at 55 Avenue Rd and 74 Yorkville Ave) for $30-$40 per day. Note: The current listed rate is available only until the end of May. Starting June, summer rates are expected to be higher. Neighbourhood Highlights: This prime location puts you just steps from Toronto's most iconic destinations. Yorkville is renowned for its upscale shopping, world-class dining, and cultural landmarks. The Four Seasons Hotel is right around the corner, and the Bloor/Yonge Subway Station is within easy walking distance, giving you quick access to the entire city. Discover a wide range of luxury boutiques, art galleries, gourmet bistros, and vibrant bars all within your neighborhood. You'll also be close to Toronto's bustling Financial District, the University Avenue Discovery District, and the charming cafes of the Annex. Yorkville's central location makes it one of the city's most desirable areas to live, offering an ideal blend of cosmopolitan convenience and residential charm. Experience everything Toronto has to offer, from high-end retail therapy to cultural exploration. This is an opportunity to stay in one of Toronto's most sought-after neighborhoods don't miss your chance to call this stunning Yorkville suite home.

    This property is not currently displayed as for sale or rent on Zillow. This may be different from what's on other websites or public sources.

    Zillow last checked:

    Listing updated:

    Source: Zillow Rentals

    Facts & features

    Interior

    Bedrooms & bathrooms
    • Bedrooms: 1
    • Bathrooms: 1
    • Full bathrooms: 1
    Heating
    • Wall Furnace
    Cooling
    • Air Conditioner, Central Air
    Appliances
    • Included: Dishwasher, Dryer, Freezer, Microwave, Oven, Stove, Washer
    • Laundry: In Unit
    Features
    • Furnished: Yes
    Interior area
    • Total interior livable area: 471 sqft

    Property

    Parking
    • Parking features: Attached
    • Has attached garage: Yes
    • Details: Contact manager
    Features
    • Exterior features: BAKING SHEET, COFFEE MAKER, DINING TABLE, HOT WATER KETTLE, Heating system: Wall, Hot water included in rent, bed linens, body soap, cleaning prouducts, clothing storage, conditioner, cooking basics, dishes AND SILVERWARE, essentials, extra pillows and blankets, hangers, iron, kitchen, refrigirator, shampoo, tv, wifi

    Construction

    Type & style
    • Home type: Apartment
    • Property subtype: Apartment

    Community & HOA

    Community
    • Deposit fee: C$1,000
    Location
    • Region: Toronto

    Financial & listing details

    • Date on market: 2/3/2025
    • Lease term: 6 Month

    Price history

    DateEventPrice
    3/24/2025Listing removedC$2,510C$5/sqft
    Source: Zillow Rentals Report a problem
    2/14/2025Price changeC$2,510-8.7%C$5/sqft
    Source: Zillow Rentals Report a problem
    2/3/2025Listed for rentC$2,750-8%C$6/sqft
    Source: Zillow Rentals Report a problem
    3/12/2024Listing removed--
    Source: Zillow Rentals Report a problem
    2/20/2024Listed for rentC$2,990C$6/sqft
    Source: Zillow Rentals Report a problem
    1/28/2024Listing removed--
    Source: Zillow Rentals Report a problem
    12/20/2023Listed for rentC$2,990C$6/sqft
    Source: Zillow Rentals Report a problem

    Public tax history

    Tax history is unavailable.

    Neighborhood: Annex

    Nearby schools

    GreatSchools rating

    No schools nearby

    We couldn't find any schools near this home.