Tucked away on a quiet, traffic-free street in the sought-after Humewood School district, framed by mature trees and thoughtfully landscaped gardens, this beautifully renovated home offers an exceptional move-in-ready lifestyle. Bathed in natural light from its west and south exposures, oversized windows fill the home with sunshine throughout the day, creating a warm, inviting atmosphere. A spacious foyer with a double coat closet welcomes you into the thoughtfully designed open-concept main floor, featuring wide-plank hardwood floors, picturesque windows, and a stunning modern kitchen with quartz countertops, abundant custom cabinetry, soft-close drawers, and a peninsula breakfast bar. Walk out to the expansive deck overlooking a secluded, tree-lined backyard that feels like your own private retreat. Upstairs, the impressive primary suite addition offers peaceful green views and a spa-inspired ensuite with heated floors, a floating double vanity, skylight, heated towel rack, and rain shower. Two additional generously sized bedrooms, a beautifully renovated family bathroom with heated floors, and second-floor laundry area complete the upper level. The finished lower level features a bright recreation room, ample storage, a second laundry facilities, and a third bathroom. Just steps to St. Clair West's cafés, restaurants, boutiques, parks, and everyday conveniences, yet quietly tucked away from it all.
For sale
C$1,429,000
10 Winnett Ave, Toronto, ON M6C 3L3
3beds
3baths
Single Family Residence
Built in ----
2,060 Square Feet Lot
$-- Zestimate®
C$--/sqft
C$-- HOA
What's special
Framed by mature treesThoughtfully landscaped gardensBathed in natural lightWest and south exposuresOversized windowsWarm inviting atmosphereWide-plank hardwood floors
- 8 hours |
- 16 |
- 0 |
Zillow last checked:
Listing updated:
Listed by:
SUTTON GROUP-ASSOCIATES REALTY INC.
Source: TRREB,MLS®#: C13641346 Originating MLS®#: Toronto Regional Real Estate Board
Originating MLS®#: Toronto Regional Real Estate BoardFacts & features
Interior
Bedrooms & bathrooms
- Bedrooms: 3
- Bathrooms: 3
Primary bedroom
- Level: Second
- Dimensions: 4.53 x 4.43
Bedroom 2
- Level: Second
- Dimensions: 4.14 x 2.84
Bedroom 3
- Level: Second
- Dimensions: 3.34 x 2.59
Bathroom
- Level: Second
- Dimensions: 2.49 x 1.76
Bathroom
- Level: Second
- Dimensions: 2.52 x 1.3
Bathroom
- Level: Lower
- Dimensions: 2.33 x 2.33
Dining room
- Level: Main
- Dimensions: 3.49 x 2.81
Foyer
- Level: Main
- Dimensions: 1.68 x 1.08
Kitchen
- Level: Main
- Dimensions: 5.24 x 3.44
Laundry
- Level: Second
- Dimensions: 1.81 x 0.78
Laundry
- Level: Lower
- Dimensions: 1.61 x 0.89
Living room
- Level: Main
- Dimensions: 4.21 x 3.6
Recreation
- Level: Lower
- Dimensions: 4.02 x 3.96
Heating
- Forced Air, Gas
Cooling
- Central Air
Features
- Flooring: Carpet Free
- Basement: Finished
- Has fireplace: No
Interior area
- Living area range: 1100-1500 null
Property
Parking
- Total spaces: 1
- Parking features: Right Of Way
Features
- Stories: 2
- Pool features: None
Lot
- Size: 2,060 Square Feet
Details
- Parcel number: 104720031
Construction
Type & style
- Home type: SingleFamily
- Property subtype: Single Family Residence
Materials
- Brick
- Foundation: Other
- Roof: Shingle
Utilities & green energy
- Sewer: Sewer
Community & HOA
Location
- Region: Toronto
Financial & listing details
- Annual tax amount: C$6,491
- Date on market: 8/5/2026
S
SUTTON GROUP-ASSOCIATES REALTY INC.
By pressing Contact Agent, you agree that the real estate professional identified above may call/text you about your search, which may involve use of automated means and pre-recorded/artificial voices. You don't need to consent as a condition of buying any property, goods, or services. Message/data rates may apply. You also agree to our Terms of Use. Zillow does not endorse any real estate professionals. We may share information about your recent and future site activity with your agent to help them understand what you're looking for in a home.
Price history
Price history is unavailable.
Public tax history
Tax history is unavailable.
Climate risks
Neighborhood: Oakwood
Nearby schools
GreatSchools rating
No schools nearby
We couldn't find any schools near this home.
- C$5,3004 bd3 ba-- sqft272 Atlas Ave, Toronto, ON M6C3P2For Rent
- C$2,395,0007 bd5 ba-- sqft199 Arlington Ave, Toronto, ON M6C2Z4New Construction

- C$3,3002 bd1 ba-- sqft191 Arlington Ave, Toronto, ON M6C2Z4For Rent
- C$---- bd1 ba500 sqft55 Winnett Ave #BASEMENT, Toronto, ON M6C3L2Off Market
- C$--4 bd1 ba1.6k sqft55 Winnett Ave, Toronto, ON M6C3L2Off Market
- C$--1 bd1 ba650 sqft14 Hursting Ave #BASEMENT, Toronto, ON M6C1K4Off Market
- C$--1 bd1 ba478 sqft145 Arlington Ave #50026A-21, Toronto, ON M6C2Z3Off Market
- C$--1 bd1 ba374 sqft145 Arlington Ave #50026B-29, Toronto, ON M6C2Z3Off Market
Similar homes
- C$1,399,0004 bd3 ba-- sqft37 Ashburnham Rd, Toronto, ON M6H 2K4For Sale
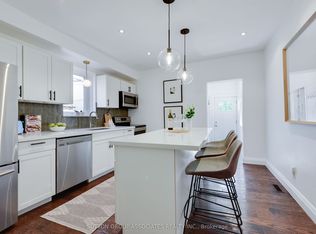 MLS ID #W13639066, SUTTON GROUP-ASSOCIATES REALTY INC.. TRREB
 - C$1,439,0005 bd3 ba-- sqft323 Lauder Ave, Toronto, ON M6E 3H7For Sale
 MLS ID #C13478792, SUTTON GROUP-ASSOCIATES REALTY INC.. TRREB
 - C$1,399,0003 bd3 ba-- sqft21 Millbrook Cres, Toronto, ON M4K 1H2For Sale
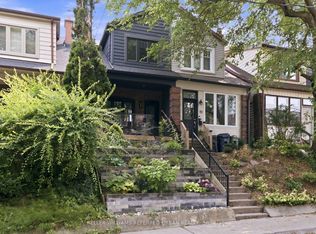 MLS ID #E13626098, KELLER WILLIAMS REFERRED URBAN REALTY. TRREB
 - C$1,499,9993 bd2 ba-- sqft192 Wineva Ave, Toronto, ON M4E 2T4For Sale
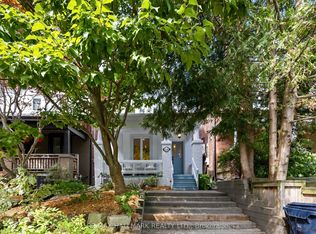 MLS ID #E13632268, RE/MAX HALLMARK REALTY LTD.. TRREB
 - C$1,468,0003 bd3 ba-- sqft55 Chilton Rd, Toronto, ON M4J 3C7For SaleMLS ID #E13622100, HOMELIFE LANDMARK REALTY INC.. TRREB
- C$1,299,0004 bd2 ba-- sqft62 Northridge Ave, Toronto, ON M4J 4P3For SaleMLS ID #E13639856, JOHNSTON & GREEN REAL ESTATE LTD.. TRREB
- C$1,450,0004 bd5 ba-- sqft69 Holmstead Ave, Toronto, ON M4B 1T3For SaleMLS ID #E13626864, ROYAL LEPAGE SIGNATURE SUSAN GUCCI REALTY. TRREB
- C$1,199,0004 bd3 ba-- sqft270 Robina Ave, Toronto, ON M6C 3Z1For SaleMLS ID #C13490484, SUTTON GROUP-ASSOCIATES REALTY INC.. TRREB
- C$1,449,0003 bd2 ba-- sqft337 Glen Rd, Toronto, ON M4W 2X4For SaleMLS ID #C13551714, INTERNATIONAL REALTY FIRM, INC.. TRREB
- C$1,799,0004 bd4 ba-- sqft274 Greer Rd, Toronto, ON M5M 3P1For SaleMLS ID #C13638940, HOMELIFE LANDMARK REALTY INC.. TRREB
- C$1,399,0003 bd4 ba-- sqft475 Donlands Ave, Toronto, ON M4J 3S4For SaleMLS ID #E13458922, ROYAL LEPAGE SIGNATURE SUSAN GUCCI REALTY. TRREB
- C$1,339,9003 bd4 ba-- sqft548 Glebeholme Blvd, Toronto, ON M4C 1V4For SaleMLS ID #E13608898, RE/MAX CROSSROADS REALTY INC.. TRREB
- C$1,538,0005 bd4 ba-- sqft255 Strathmore Blvd, Toronto, ON M4J 1P7For SaleMLS ID #E13620198, RE/MAX HALLMARK REALTY LTD.. TRREB
- C$999,9002 bd2 ba-- sqft148 Mortimer Ave, Toronto, ON M4K 2A4For SaleMLS ID #E13641094, ROYAL LEPAGE SIGNATURE REALTY. TRREB
- C$1,696,0003 bd2 ba-- sqft418 Ossington Ave, Toronto, ON M6J 3A7For SaleMLS ID #C13593940, RE/MAX REALTY SPECIALISTS INC.. TRREB
- C$1,325,0004 bd3 ba-- sqft80 Daisy Ave #30, Toronto, ON M8W 0B7For SaleMLS ID #W13635882, SOTHEBY'S INTERNATIONAL REALTY CANADA. TRREB
- C$1,359,0004 bd2 ba-- sqft305 Pleasant Ave, Toronto, ON M2R 2R2For SaleMLS ID #C13618662, RIGHT AT HOME REALTY INC.. TRREB
- C$1,498,0005 bd2 ba-- sqft81 Yorkview Dr, Toronto, ON M2R 1J9For SaleMLS ID #C13582998, SUTTON GROUP-ADMIRAL REALTY INC.. TRREB
- C$1,399,9004 bd3 ba-- sqft18 Celestine Dr, Toronto, ON M9R 3N1For SaleMLS ID #W13242172, ROYAL LEPAGE REAL ESTATE SERVICES LTD.. TRREB
- C$1,348,0004 bd3 ba-- sqft21 Pretoria Ave, Toronto, ON M4K 1T2For SaleMLS ID #E12977372, HOME STANDARDS BRICKSTONE REALTY. TRREB
