A rare opportunity to own a beautifully renovated home in the coveted Withrow School district. Bright, sophisticated, and full of character, this exceptional residence seamlessly blends timeless charm with modern luxury. Exposed brick walls, a wood-burning fireplace, and a thoughtfully designed open-concept main floor create the perfect space for entertaining and everyday living. The chef-inspired kitchen features stainless steel appliances, quartzite countertops, a breakfast bar, and abundant storage. Upstairs offers three spacious bedrooms and a spa-inspired bathroom, while the finished lower level includes a generous recreation room, home office, and full 3-piece bath. Enjoy a sunny south-facing backyard with private laneway parking. Just steps to the Danforth, Broadview Station, Riverdale Park, and some of Toronto's most breathtaking skyline sunsets, this is city living at its finest in one of the East End's most sought-after neighbourhoods.
For sale
C$1,399,000
21 Millbrook Cres, Toronto, ON M4K 1H2
3beds
3baths
Single Family Residence
Built in ----
1,547 Square Feet Lot
$-- Zestimate®
C$--/sqft
C$-- HOA
What's special
Beautifully renovated homeExposed brick wallsWood-burning fireplaceChef-inspired kitchenStainless steel appliancesQuartzite countertopsBreakfast bar
- 13 hours |
- 20 |
- 1 |
Zillow last checked:
Listing updated:
Listed by:
KELLER WILLIAMS REFERRED URBAN REALTY
Source: TRREB,MLS®#: E13626098 Originating MLS®#: Toronto Regional Real Estate Board
Originating MLS®#: Toronto Regional Real Estate BoardFacts & features
Interior
Bedrooms & bathrooms
- Bedrooms: 3
- Bathrooms: 3
Primary bedroom
- Level: Second
- Dimensions: 4.4 x 3
Bedroom 2
- Level: Second
- Dimensions: 3.4 x 2.8
Bedroom 3
- Level: Second
- Dimensions: 3.8 x 2.1
Bathroom
- Level: Second
- Dimensions: 2.3 x 2
Bathroom
- Level: Lower
- Dimensions: 2.3 x 1.4
Dining room
- Level: Main
- Dimensions: 8.3 x 3.9
Kitchen
- Level: Main
- Dimensions: 3.4 x 3.2
Laundry
- Level: Lower
- Dimensions: 3.5 x 1.4
Living room
- Level: Main
- Dimensions: 8.3 x 3.9
Mud room
- Level: Main
- Dimensions: 2.31 x 1.8
Recreation
- Level: Lower
- Dimensions: 5.9 x 3.5
Heating
- Forced Air, Gas
Cooling
- Central Air
Features
- None
- Basement: Finished
- Has fireplace: Yes
- Fireplace features: Family Room
Interior area
- Living area range: 1100-1500 null
Property
Parking
- Total spaces: 1
- Parking features: Lane
Features
- Stories: 2
- Pool features: None
Lot
- Size: 1,547 Square Feet
Details
- Parcel number: 210650111
Construction
Type & style
- Home type: SingleFamily
- Property subtype: Single Family Residence
Materials
- Brick, Vinyl Siding
- Foundation: Concrete
- Roof: Asphalt Shingle
Utilities & green energy
- Sewer: Sewer
Community & HOA
Location
- Region: Toronto
Financial & listing details
- Annual tax amount: C$7,488
- Date on market: 7/31/2026
KELLER WILLIAMS REFERRED URBAN REALTY
KELLER WILLIAMS REFERRED URBAN REALTY
By pressing Contact Agent, you agree that the real estate professional identified above may call/text you about your search, which may involve use of automated means and pre-recorded/artificial voices. You don't need to consent as a condition of buying any property, goods, or services. Message/data rates may apply. You also agree to our Terms of Use. Zillow does not endorse any real estate professionals. We may share information about your recent and future site activity with your agent to help them understand what you're looking for in a home.
Price history
Price history is unavailable.
Public tax history
Tax history is unavailable.
Climate risks
Neighborhood: North Riverdale
Nearby schools
GreatSchools rating
No schools nearby
We couldn't find any schools near this home.
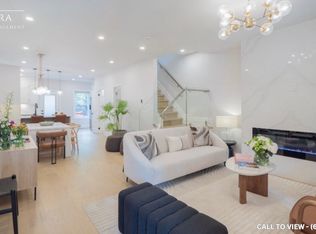
- C$--4 bd3 ba1.6k sqft18 Millbrook Cres #1, Toronto, ON M4K1H3Off Market
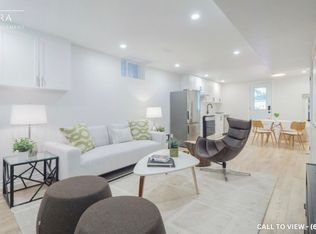
- C$--1 bd1 ba750 sqft18 Millbrook Cres #2, Toronto, ON M4K1H3Off Market
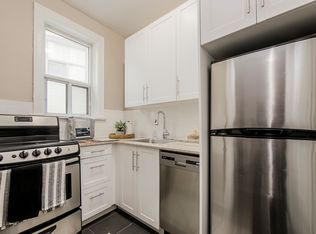
- C$1,839-- bd1 ba425 sqft9 Tennis Cres #C19, Toronto, ON M4K1J4For Rent
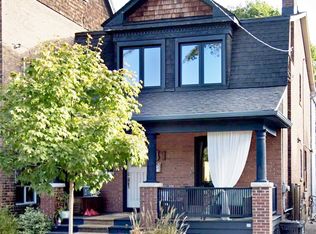
- C$--1 bd1 ba-- sqft41 Ingham Ave, Toronto, ON M4K2W6Off Market
- C$--3 bd2 ba850 sqft36 Tennis Cres #1, Toronto, ON M4K1J3Off Market
- C$---- bd1 ba425 sqft569 Broadview Ave #0B-1BA-425SQFT, Toronto, ON M4K2N8Off Market
- C$---- bd1 ba425 sqft569 Broadview Ave #1137284, Toronto, ON M4K2N8Off Market
- C$1,789-- bd1 ba425 sqft569 Broadview Ave #D12, Toronto, ON M4K2N8For Rent
Similar homes
- C$1,499,0004 bd4 ba-- sqft69 Muriel Ave, Toronto, ON M4J 2Y1For Sale
 MLS ID #E13620794, CENTERPOINT REALTY INC.. TRREB
 - C$1,350,0003 bd2 ba-- sqft318 Sumach St, Toronto, ON M5A 3K5For Sale
 MLS ID #C13606626, HARVEY KALLES REAL ESTATE LTD.. TRREB
 - C$1,375,0004 bd4 ba-- sqft28 Eastmount Ave, Toronto, ON M4K 1V1For Sale
 MLS ID #E13560100, SUTTON GROUP OLD MILL REALTY INC.. TRREB
 - C$1,424,0004 bd4 ba-- sqft54 Chatham Ave, Toronto, ON M4J 1K6For Sale
 MLS ID #E13601328, FOREST HILL REAL ESTATE INC.. TRREB
 - C$1,199,0004 bd3 ba-- sqft906 Logan Ave, Toronto, ON M4K 3E4For SaleMLS ID #E13598636, RE/MAX ULTIMATE REALTY INC.. TRREB
- C$1,390,0003 bd4 ba-- sqft9 Edgedale Rd, Toronto, ON M4X 1N5For SaleMLS ID #C13508230, CHESTNUT PARK REAL ESTATE LIMITED. TRREB
- C$1,499,0004 bd5 ba-- sqft12 Dale Ave, Toronto, ON M4W 1K4For SaleMLS ID #E13606340, RE/MAX REALTRON REALTY INC.. TRREB
- C$1,280,0003 bd2 ba-- sqft7 Arundel Ave, Toronto, ON M4K 3A1For SaleMLS ID #E13467736, RE/MAX EXCELLENCE REAL ESTATE. TRREB
- C$1,348,0004 bd3 ba-- sqft21 Pretoria Ave, Toronto, ON M4K 1T2For SaleMLS ID #E12977372, HOME STANDARDS BRICKSTONE REALTY. TRREB
- C$1,099,0003 bd2 ba-- sqft38 Boultbee Ave, Toronto, ON M4J 1A8For SaleMLS ID #E13607276, RE/MAX HALLMARK REALTY LTD.. TRREB
- C$1,249,0002 bd2 ba-- sqft52 1/2 West Ave W, Toronto, ON M4M 2L8For SaleMLS ID #E13590784, CHESTNUT PARK REAL ESTATE LIMITED. TRREB
- C$1,249,0003 bd2 ba-- sqft966 Dundas St E, Toronto, ON M4M 1R5For SaleMLS ID #E13523968, AIMHOME REALTY INC.. TRREB
- C$1,429,0003 bd1 ba-- sqft16 Blong Ave, Toronto, ON M4M 1P2For SaleMLS ID #E13598236, BOSLEY REAL ESTATE LTD.. TRREB
- C$1,049,9993 bd2 ba-- sqft511 Carlaw Ave, Toronto, ON M4K 3J3For SaleMLS ID #E13601964, EXP REALTY. TRREB
- C$1,349,0004 bd4 ba-- sqft57 Jones Ave, Toronto, ON M4M 3A2New ConstructionMLS ID #E12986364, RE/MAX REAL ESTATE CENTRE INC.. TRREB
- C$1,488,0005 bd3 ba-- sqft121 Sammon Ave, Toronto, ON M4J 1Y9For SaleMLS ID #E13513528, SUNSHINE REALTY BROKERAGE INC.. TRREB
- C$1,895,0003 bd3 ba-- sqft7 Bowman St, Toronto, ON M4X 1V1For SaleMLS ID #C13613494, ROYAL LEPAGE REAL ESTATE SERVICES LTD.. TRREB
- C$1,549,9003 bd2 ba-- sqft283 Booth Ave, Toronto, ON M4M 2M7For SaleMLS ID #E13584896, SAGE REAL ESTATE LIMITED. TRREB
- C$1,379,9993 bd3 ba-- sqft35 Spruce St #B, Toronto, ON M5A 2H8For SaleMLS ID #C13210892, NEW ERA REAL ESTATE. TRREB
- C$1,298,8003 bd3 ba-- sqft8 Old Trillium Ln, Toronto, ON M5A 4T2For SaleMLS ID #C13556672, ENGEL & VOLKERS TORONTO CITY. TRREB
