Charming detached 2-storey home in the highly sought-after Playter Estates-Danforth community! Situated on a deep 17.75 x 140 ft lot, this character-filled residence features 3 bedrooms, 2 bathrooms, hardwood floors, wood trim, a cozy fireplace, and a finished basement with separate entrance. Detached 2-car garage plus additional parking for 2 vehicles. Exceptional location just steps to parks, schools, transit, and the vibrant Danforth. A fantastic opportunity to renovate, personalize, or invest in one of Toronto's most desirable neighbourhoods. Close to subway, shops, restaurants, and all urban conveniences. Don't miss this rare opportunity! Buyer and Buyer's Agent to verify all measurements, taxes, lot dimensions, and property details. Property is being sold in "as is, where is" condition, with no representations, warranties, or guarantees by the Seller. Lockbox is located at the rear of the property. Please enter through the back entrance. Access the backyard by walking along the right-hand side of the property.
For sale
C$1,280,000
7 Arundel Ave, Toronto, ON M4K 3A1
3beds
2baths
Single Family Residence
Built in ----
2,485 Square Feet Lot
$-- Zestimate®
C$--/sqft
C$-- HOA
What's special
Character-filled residenceHardwood floorsWood trimCozy fireplace
- 28 days |
- 160 |
- 7 |
Zillow last checked:
Listing updated:
Listed by:
RE/MAX EXCELLENCE REAL ESTATE
Source: TRREB,MLS®#: E13467736 Originating MLS®#: Toronto Regional Real Estate Board
Originating MLS®#: Toronto Regional Real Estate BoardFacts & features
Interior
Bedrooms & bathrooms
- Bedrooms: 3
- Bathrooms: 2
Heating
- Forced Air, Gas
Cooling
- Central Air
Features
- Other
- Basement: Finished,Separate Entrance
- Has fireplace: Yes
Interior area
- Living area range: 1500-2000 null
Video & virtual tour
Property
Parking
- Total spaces: 2
- Parking features: Garage
- Has garage: Yes
Features
- Stories: 2
- Pool features: None
Lot
- Size: 2,485 Square Feet
- Features: Park, Public Transit, School
Details
- Parcel number: 103970351
Construction
Type & style
- Home type: SingleFamily
- Property subtype: Single Family Residence
Materials
- Brick
- Foundation: Concrete
- Roof: Asphalt Shingle
Utilities & green energy
- Sewer: Sewer
Community & HOA
Location
- Region: Toronto
Financial & listing details
- Annual tax amount: C$7,149
- Date on market: 6/19/2026
RE/MAX EXCELLENCE REAL ESTATE
RE/MAX EXCELLENCE REAL ESTATE
By pressing Contact Agent, you agree that the real estate professional identified above may call/text you about your search, which may involve use of automated means and pre-recorded/artificial voices. You don't need to consent as a condition of buying any property, goods, or services. Message/data rates may apply. You also agree to our Terms of Use. Zillow does not endorse any real estate professionals. We may share information about your recent and future site activity with your agent to help them understand what you're looking for in a home.
Price history
Price history is unavailable.
Public tax history
Tax history is unavailable.
Climate risks
Neighborhood: Playter Estates
Nearby schools
GreatSchools rating
No schools nearby
We couldn't find any schools near this home.
- C$2,3001 bd1 ba-- sqft421 Danforth Ave #2, Toronto, ON M4K1P1For Rent

- C$--2 bd1 ba-- sqft409 Danforth Ave #B, Toronto, ON M4K1P1Off Market

- C$--2 bd1 ba670 sqft12 Chester Ave, Toronto, ON M4K2Z9Off Market
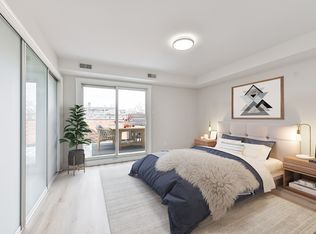
- C$--3 bd2 ba-- sqft38 Chester Ave, Toronto, ON M4K2Z9Off Market
- C$--3 bd3 ba-- sqft17 Ferrier Ave, Toronto, ON M4K3H5Off Market
- C$--1 bd1 ba515 sqft163 Hampton Ave, Toronto, ON M4K2Z3Off Market
- C$--3 bd2 ba-- sqft85 Arundel Ave, Toronto, ON M4K3A3Off Market
- C$--1 bd1 ba649 sqft5 Garnock Ave #3, Toronto, ON M4K1M1Off Market
Similar homes
- C$1,299,0006 bd5 ba-- sqft363 Strathmore Blvd, Toronto, ON M4C 1N4For Sale
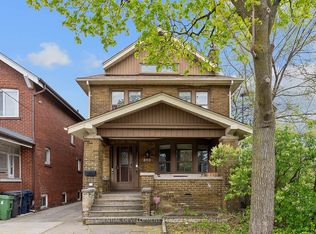 MLS ID #E13158412, RESIDENTIAL DEVELOPMENT SERVICES INC.. TRREB
 - C$1,199,0003 bd2 ba-- sqft56 Arlington Ave, Toronto, ON M6G 3K8For Sale
 MLS ID #C13535956, ROYAL LEPAGE REAL ESTATE SERVICES LTD.. TRREB
 - C$1,350,0005 bd2 ba-- sqft8 Davies Cres, Toronto, ON M4J 2X5For Sale
 MLS ID #E13464572, RE/MAX HALLMARK REALTY LTD.. TRREB
 - C$1,495,0003 bd8 ba-- sqft454 Donlands Ave, Toronto, ON M4J 3S5For Sale
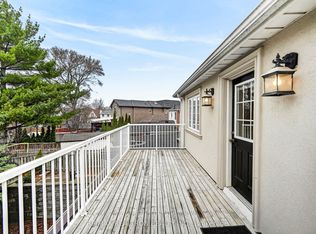 MLS ID #E13563888, RE/MAX REALTRON REALTY INC.. TRREB
 - C$1,259,0003 bd3 ba-- sqft1282 Lansdowne Ave, Toronto, ON M6H 3Z8For SaleMLS ID #W13182816, BAY STREET INTEGRITY REALTY INC.. TRREB
- C$1,248,0003 bd1 ba-- sqft327 Deloraine Ave S, Toronto, ON M5M 2B4For SaleMLS ID #C13542774, RE/MAX REALTRON REALTY INC.. TRREB
- C$1,100,0003 bd2 ba-- sqft308 Roxton Rd, Toronto, ON M6G 3P9For SaleMLS ID #C13542230, RE/MAX ROUGE RIVER REALTY LTD.. TRREB
- C$1,398,0005 bd3 ba-- sqft222 Melita Ave, Toronto, ON M6G 2A2For SaleMLS ID #C13541964, ROYAL LEPAGE SIGNATURE REALTY. TRREB
- C$1,168,0004 bd2 ba-- sqft78 Glen Davis Cres, Toronto, ON M4E 1X5For SaleMLS ID #E13228234, RE/MAX PRIME PROPERTIES - UNIQUE GROUP. TRREB
- C$939,9004 bd3 ba-- sqft251A Chisholm Ave, Toronto, ON M4C 4W5For SaleMLS ID #E13561048, SAGE REAL ESTATE LIMITED. TRREB
- C$1,575,0003 bd2 ba-- sqft221 Booth Ave, Toronto, ON M4M 2M6For SaleMLS ID #E13452568, SOTHEBY'S INTERNATIONAL REALTY CANADA. TRREB
- C$1,299,9003 bd2 ba-- sqft1107 Royal York Rd, Toronto, ON M8X 2G8For SaleMLS ID #W13485332, ROYAL LEPAGE REAL ESTATE SERVICES LTD.. TRREB
- C$999,0005 bd3 ba-- sqft97 Donlands Ave, Toronto, ON M4J 3N9For SaleMLS ID #E13455636, ROYAL LEPAGE SIGNATURE REALTY. TRREB
- C$979,0004 bd2 ba-- sqft37 Chilton Rd, Toronto, ON M4J 3C7For SaleMLS ID #E13517960, ROYAL LEPAGE SIGNATURE REALTY. TRREB
- C$1,399,0003 bd2 ba-- sqft76 S Saint Annes Rd, Toronto, ON M6J 2C3For SaleMLS ID #C13032152, ORION REALTY CORPORATION. TRREB
- C$1,099,0003 bd2 ba-- sqft25 Marlee Ave, Toronto, ON M6E 3B1For SaleMLS ID #W13501194, HOMEWISE REAL ESTATE. TRREB
- C$1,525,0003 bd2 ba-- sqft707 Hillsdale Ave E, Toronto, ON M4S 1V4For SaleMLS ID #C13501490, RE/MAX REALTRON REALTY INC.. TRREB
- C$1,249,0006 bd3 ba-- sqft45 Beechborough Ave, Toronto, ON M6M 1Z2For SaleMLS ID #W13437246, ROYAL LEPAGE SUPREME REALTY. TRREB
- C$999,8003 bd1 ba-- sqft9 Cherry Nook Gdns, Toronto, ON M4L 1J5For SaleMLS ID #E13468734, RE/MAX ALL-STARS REALTY INC.. TRREB
- C$1,249,0005 bd2 ba-- sqft546 Dufferin St, Toronto, ON M6K 2A7For SaleMLS ID #C13101070, RED APPLE REAL ESTATE INC.. TRREB
