Nestled on a private, tree-lined lane in the heart of Corktown, this beautifully updated three-storey freehold townhouse offers the perfect blend of privacy, character, and modern living. The open-concept main floor features 10-foot ceilings and a refreshed kitchen with new cabinetry, quartz countertops, new sink and faucet, updated range hood and microwave, plus a walkout to a private deck with a BBQ gas line.The second level offers two spacious bedrooms, a full bathroom, and new washer and dryer (2025). The entire third floor is dedicated to the primary retreat, featuring an approximately 60 sq. ft. bedroom extension, a beautifully renovated spa-inspired ensuite, a built-in chilled water dispenser, and a separate den ideal for a home office.The lower level includes direct access to the attached garage with a Tesla EV charger, a two-piece bathroom, and additional storage. Steps to Queen East's cafés, restaurants, boutiques, Corktown Common, Underpass Park, St Lawrence, Distillery and Leslieville, combined with convenience on King, Queen, and Dundas Streetcar, this is a rare opportunity to enjoy freehold living in one of Toronto's most sought-after neighbourhoods.
For sale
C$999,800
8 Old Trillium Ln, Toronto, ON M5A 4T2
3beds
3baths
Townhouse
Built in ----
641 Square Feet Lot
$-- Zestimate®
C$--/sqft
C$-- HOA
What's special
Private tree-lined laneOpen-concept main floorRefreshed kitchenNew cabinetryQuartz countertopsBbq gas lineTwo spacious bedrooms
- 6 days |
- 45 |
- 3 |
Zillow last checked:
Listing updated:
Listed by:
ENGEL & VOLKERS TORONTO CITY
Source: TRREB,MLS®#: C13556672 Originating MLS®#: Toronto Regional Real Estate Board
Originating MLS®#: Toronto Regional Real Estate BoardFacts & features
Interior
Bedrooms & bathrooms
- Bedrooms: 3
- Bathrooms: 3
Primary bedroom
- Level: Third
- Dimensions: 3.87 x 4.34
Bedroom 2
- Level: Second
- Dimensions: 3.87 x 3.1
Bedroom 3
- Level: Second
- Dimensions: 3.87 x 3.34
Bathroom
- Level: Second
- Dimensions: 1.97 x 2.47
Bathroom
- Level: Third
- Dimensions: 1.79 x 2.43
Dining room
- Level: Main
- Dimensions: 3.87 x 4.46
Kitchen
- Level: Main
- Dimensions: 3.87 x 4.46
Living room
- Level: Main
- Dimensions: 2.82 x 6.23
Office
- Level: Third
- Dimensions: 3.87 x 3.34
Other
- Level: Lower
- Dimensions: 1.66 x 1.04
Recreation
- Level: Basement
- Dimensions: 3.67 x 4.81
Heating
- Forced Air, Gas
Cooling
- Central Air
Features
- None
- Basement: Finished
- Has fireplace: No
Interior area
- Living area range: 1100-1500 null
Property
Parking
- Total spaces: 1
- Parking features: Private
- Has garage: Yes
Features
- Stories: 3
- Pool features: None
Lot
- Size: 641 Square Feet
- Features: Public Transit, Park, Place Of Worship, School
Details
- Parcel number: 210810029
Construction
Type & style
- Home type: Townhouse
- Property subtype: Townhouse
Materials
- Brick
- Foundation: Concrete
- Roof: Shingle
Utilities & green energy
- Sewer: Sewer
Community & HOA
Location
- Region: Toronto
Financial & listing details
- Annual tax amount: C$6,299
- Date on market: 7/13/2026
ENGEL & VOLKERS TORONTO CITY
ENGEL & VOLKERS TORONTO CITY
By pressing Contact Agent, you agree that the real estate professional identified above may call/text you about your search, which may involve use of automated means and pre-recorded/artificial voices. You don't need to consent as a condition of buying any property, goods, or services. Message/data rates may apply. You also agree to our Terms of Use. Zillow does not endorse any real estate professionals. We may share information about your recent and future site activity with your agent to help them understand what you're looking for in a home.
Price history
Price history is unavailable.
Public tax history
Tax history is unavailable.
Climate risks
Neighborhood: Regent Park
Nearby schools
GreatSchools rating
No schools nearby
We couldn't find any schools near this home.
- C$1,199,9004 bd2 ba-- sqft12 Old Primrose Ln, Toronto, ON M5A4T1For Sale

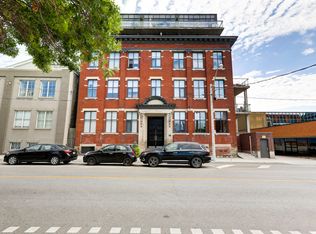
- C$--1 bd1 ba1k sqft19 River St #2XX, Toronto, ON M5A3P1Off Market
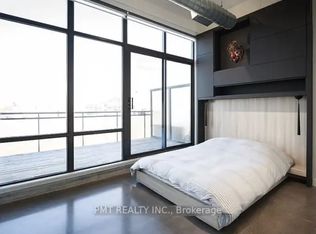
- C$--2 bd2 ba1.1k sqft19 River St #505, Toronto, ON M5A3P1Off Market
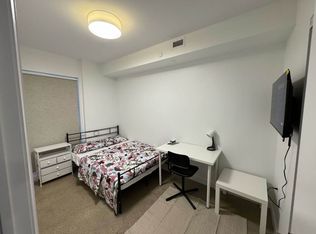
- C$--4 bd2 ba-- sqft41 River St #26, Toronto, ON M5A3P1Off Market
- C$--3 bd2 ba-- sqft41 River St #9999, Toronto, ON M5A3P1Off Market
- C$--3 bd2 ba-- sqft41 River St #8888, Toronto, ON M5A3P1Off Market
- C$--3 bd2 ba-- sqft41 River St #9988, Toronto, ON M5A3P1Off Market
- C$--3 bd2 ba-- sqft41 River St #220, Toronto, ON M5A3P1Off Market
Similar homes
- C$999,9993 bd3 ba-- sqftOne Park West Townhomes, Toronto, ON M5A 0A3For Sale
 MLS ID #C13526014, THE AGENCY. TRREB
 - C$949,0003 bd2 ba-- sqft130 Saint David St, Toronto, ON M5A 0R1For Sale
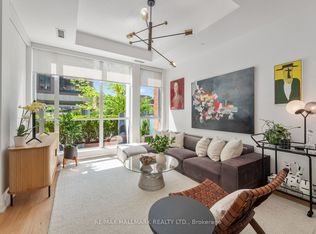 MLS ID #C13528940, RE/MAX HALLMARK REALTY LTD.. TRREB
 - C$899,0002 bd3 ba-- sqft180 Mill St #S123, Toronto, ON M5A 0S7For Sale
 MLS ID #C13563856, RE/MAX EXCEL REALTY LTD.. TRREB
 - C$999,0002 bd2 ba-- sqft52 Sumach St Unit 402, Toronto, ON M5A 3J7For Sale
 MLS ID #C13560774, ROYAL LEPAGE SIGNATURE REALTY. TRREB
 - C$980,0004 bd3 ba-- sqftCanary Commons, Toronto, ON M5A 0V7For SaleMLS ID #C13425204, RE/MAX IMPERIAL REALTY INC.. TRREB
- C$1,099,9003 bd2 ba-- sqft5 Mark St, Toronto, ON M5A 1Z3For SaleMLS ID #C13421476, KELLER WILLIAMS ADVANTAGE REALTY. TRREB
- C$1,099,0003 bd3 ba-- sqft28 Raffeix Ln, Toronto, ON M5A 0G5For SaleMLS ID #C13417476, RIGHT AT HOME REALTY INC.. TRREB
- C$799,8803 bd3 ba-- sqft38 Cole St, Toronto, ON M5A 0A3For SaleMLS ID #C13556422, RARE REAL ESTATE. TRREB
- C$1,495,0003 bd2 ba-- sqft40 Bright St, Toronto, ON M5A 3H4For SaleMLS ID #C13565128, ROYAL LEPAGE SIGNATURE REALTY. TRREB
- C$899,0003 bd2 ba-- sqft126 Saint David St, Toronto, ON M5A 0R1For SaleMLS ID #C13434350, RE/MAX HALLMARK REALTY LTD.. TRREB
- C$1,088,8003 bd2 ba-- sqft173 Hamilton St, Toronto, ON M4M 2C9For SaleMLS ID #E13551256, TRUSTWELL REALTY INC.. TRREB
- C$774,9002 bd2 ba-- sqft553 King St E, Toronto, ON M5A 1M5For SaleMLS ID #C13539172, REMAX CONNECT REALTY. TRREB
- C$899,9903 bd3 ba-- sqftRiver & Fifth, Toronto, ON M5A 0W7For SaleMLS ID #C12904518, MILBORNE REAL ESTATE INC.. TRREB
- C$1,199,9004 bd2 ba-- sqft12 Old Primrose Ln, Toronto, ON M5A 4T1For SaleMLS ID #C13441370, RE/MAX URBAN TORONTO TEAM REALTY INC.. TRREB
- C$1,225,0003 bd2 ba-- sqft53 Saint Paul St, Toronto, ON M5A 3H2For SaleMLS ID #C13461960, ROYAL LEPAGE SIGNATURE REALTY. TRREB
- C$960,0003 bd2 ba-- sqft35 Rolling Mills Rd #N1103, Toronto, ON M5A 0V6New ConstructionMLS ID #C13521942, RIGHT AT HOME REALTY INC.. TRREB
- C$844,0002 bd2 ba-- sqft549 King St E Unit 310, Toronto, ON M5A 1M4For SaleMLS ID #C13557894, REAL ESTATE HOMEWARD. TRREB
- C$849,9002 bd1 ba-- sqft119 Trinity St, Toronto, ON M5A 3C7For SaleMLS ID #C13526976, RE/MAX URBAN TORONTO TEAM REALTY INC.. TRREB
- C$899,8003 bd2 ba-- sqft170 Bayview Ave #709, Toronto, ON M5A 0M4New ConstructionMLS ID #C13488126, HOMELIFE LANDMARK REALTY INC.. TRREB
- C$1,249,0004 bd4 ba-- sqft71 Hamilton St, Toronto, ON M4M 2C7For SaleMLS ID #E13516042, RE/MAX HALLMARK JOY VERDE GROUP REALTY. TRREB
