Welcome to 28 Eastmount Avenue, a semi-detached home in the prestigious Playter Estates neighbourhood. Fully renovated semidetached - Enjoy easy access to vibrant cafes, restaurants, shops, and everyday amenities, with top-ranked schools including Jackman P.S. nearby. Lower level offers excellent ceiling height, creating a bright and versatile finished basement - ideal for extended living space, a home office, or guest accommodations.Ideally located just a short walk to the Danforth and Riverdale Park, this iconic green space is known for its scenic trails, tennis courts, sports fields, playgrounds, and an outdoor skating rink in the winter.Transit is seamless with a short walk to Broadview Station and convenient streetcar access into the downtown core.Commuters will also appreciate quick access to the Don Valley Parkway and the GardinerExpressway.A fantastic opportunity in one of Toronto's most desirable east-end pockets.
For sale
C$1,375,000
28 Eastmount Ave, Toronto, ON M4K 1V1
4beds
4baths
Single Family Residence
Built in ----
2,175 Square Feet Lot
$-- Zestimate®
C$--/sqft
C$-- HOA
What's special
Semi-detached homeFully renovatedExcellent ceiling height
- 7 days |
- 86 |
- 9 |
Zillow last checked:
Listing updated:
Listed by:
SUTTON GROUP OLD MILL REALTY INC.
Source: TRREB,MLS®#: E13560100 Originating MLS®#: Toronto Regional Real Estate Board
Originating MLS®#: Toronto Regional Real Estate BoardFacts & features
Interior
Bedrooms & bathrooms
- Bedrooms: 4
- Bathrooms: 4
Heating
- Forced Air, Gas
Cooling
- Central Air
Features
- Primary Bedroom - Main Floor
- Basement: Finished
- Has fireplace: Yes
Interior area
- Living area range: 1100-1500 null
Property
Features
- Stories: 2
- Pool features: None
Lot
- Size: 2,175 Square Feet
Details
- Parcel number: 103950362
Construction
Type & style
- Home type: SingleFamily
- Property subtype: Single Family Residence
Materials
- Brick
- Foundation: Unknown
- Roof: Asphalt Shingle
Utilities & green energy
- Sewer: Sewer
Community & HOA
Location
- Region: Toronto
Financial & listing details
- Annual tax amount: C$6,414
- Date on market: 7/14/2026
SUTTON GROUP OLD MILL REALTY INC.
SUTTON GROUP OLD MILL REALTY INC.
By pressing Contact Agent, you agree that the real estate professional identified above may call/text you about your search, which may involve use of automated means and pre-recorded/artificial voices. You don't need to consent as a condition of buying any property, goods, or services. Message/data rates may apply. You also agree to our Terms of Use. Zillow does not endorse any real estate professionals. We may share information about your recent and future site activity with your agent to help them understand what you're looking for in a home.
Price history
Price history is unavailable.
Public tax history
Tax history is unavailable.
Climate risks
Neighborhood: Playter Estates
Nearby schools
GreatSchools rating
No schools nearby
We couldn't find any schools near this home.
- C$---- bd1 ba390 sqft33 Eastmount Ave #0B-1BA-390SQFT, Toronto, ON M4K1V3Off Market
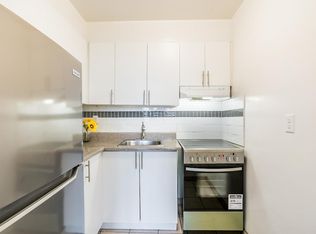
- C$--1 bd1 ba470 sqft33 Eastmount Ave #1B-1BA-695SQFT, Toronto, ON M4K1V3Off Market
- C$--2 bd1 ba945 sqft33 Eastmount Ave #942AFC27C, Toronto, ON M4K1V3Off Market

- C$--3 bd1 ba1.3k sqft33 Eastmount Ave #469B65B84, Toronto, ON M4K1V3Off Market
- C$1,9501 bd1 ba775 sqft33 Eastmount Ave #1015251, Toronto, ON M4K1V3For Rent
- C$1,730-- bd1 ba390 sqft33 Eastmount Ave #1034472, Toronto, ON M4K1V3For Rent
- C$--3 bd1 ba1.3k sqft33 Eastmount Ave #1177261, Toronto, ON M4K1V3Off Market
- C$--2 bd1 ba945 sqft33 Eastmount Ave #1178946, Toronto, ON M4K1V3Off Market
Similar homes
- C$1,299,0004 bd3 ba-- sqft49 Woodville Ave, Toronto, ON M4K 2J5For Sale
 MLS ID #E13588648, ROYAL LEPAGE REAL ESTATE SERVICES HEAPS ESTRIN TEAM. TRREB
 - C$1,495,0004 bd2 ba-- sqft4 Jean St, Toronto, ON M4W 3A7For Sale
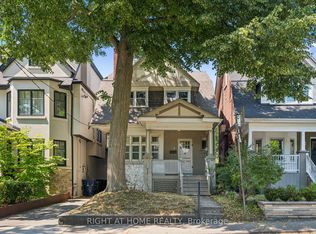 MLS ID #C13588016, RIGHT AT HOME REALTY INC.. TRREB
 - C$1,348,0004 bd3 ba-- sqft21 Pretoria Ave, Toronto, ON M4K 1T2For Sale
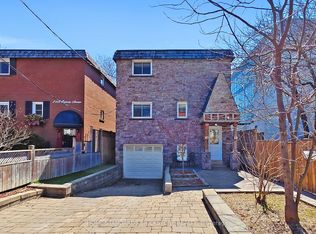 MLS ID #E12977372, HOME STANDARDS BRICKSTONE REALTY. TRREB
 - C$1,399,0004 bd2 ba-- sqft3 Sparkhall Ave, Toronto, ON M4K 1G4For Sale
 MLS ID #E13450466, RE/MAX PRIME PROPERTIES - UNIQUE GROUP. TRREB
 - C$1,390,0003 bd4 ba-- sqft9 Edgedale Rd, Toronto, ON M4X 1N5For SaleMLS ID #C13508230, CHESTNUT PARK REAL ESTATE LIMITED. TRREB
- C$1,449,0003 bd2 ba-- sqft337 Glen Rd, Toronto, ON M4W 2X4For SaleMLS ID #C13551714, INTERNATIONAL REALTY FIRM, INC.. TRREB
- C$1,249,0002 bd2 ba-- sqft52 1/2 West Ave W, Toronto, ON M4M 2L8For SaleMLS ID #E13590784, CHESTNUT PARK REAL ESTATE LIMITED. TRREB
- C$1,280,0003 bd2 ba-- sqft7 Arundel Ave, Toronto, ON M4K 3A1For SaleMLS ID #E13467736, RE/MAX EXCELLENCE REAL ESTATE. TRREB
- C$1,449,9004 bd2 ba-- sqft64 Nesbitt Dr, Toronto, ON M4W 2G3For SaleMLS ID #C13165326, ROYAL LEPAGE REAL ESTATE SERVICES LTD.. TRREB
- C$1,488,0005 bd3 ba-- sqft121 Sammon Ave, Toronto, ON M4J 1Y9For SaleMLS ID #E13513528, SUNSHINE REALTY BROKERAGE INC.. TRREB
- C$1,250,0004 bd2 ba-- sqft635 Pape Ave, Toronto, ON M4K 3S2For SaleMLS ID #E13427350, SOTHEBY'S INTERNATIONAL REALTY CANADA. TRREB
- C$1,195,0004 bd3 ba-- sqft567 Ontario St N, Toronto, ON M4X 1M9For SaleMLS ID #C13462558, BOSLEY REAL ESTATE LTD.. TRREB
- C$1,495,0004 bd2 ba-- sqft347 1/2 Wellesley St E, Toronto, ON M4X 1H2For SaleMLS ID #C13563956, CHESTNUT PARK REAL ESTATE LIMITED. TRREB
- C$1,299,0005 bd3 ba-- sqft182 Boulton Ave, Toronto, ON M4M 2J9For SaleMLS ID #E13091692, BAY STREET GROUP INC.. TRREB
- C$999,0004 bd4 ba-- sqft54 Chatham Ave, Toronto, ON M4J 1K6For SaleMLS ID #E13561774, FOREST HILL REAL ESTATE INC.. TRREB
- C$1,299,9993 bd2 ba-- sqft280 Gowan Ave, Toronto, ON M4J 2K6For SaleMLS ID #E13434786, ROYAL LEPAGE SIGNATURE REALTY. TRREB
- C$1,199,0003 bd2 ba-- sqft128 Hopedale Ave, Toronto, ON M4K 3M7For SaleMLS ID #E13529554, AIMHOME REALTY INC.. TRREB
- C$1,399,0004 bd3 ba-- sqft412 Wellesley St E, Toronto, ON M4X 1H6For SaleMLS ID #C12853178, SOTHEBY'S INTERNATIONAL REALTY CANADA. TRREB
- C$1,599,0004 bd5 ba-- sqft12 Dale Ave, Toronto, ON M4W 1K4For SaleMLS ID #E13054960, RE/MAX REALTRON REALTY INC.. TRREB
- C$1,298,0003 bd2 ba-- sqft227 Donlands Ave, Toronto, ON M4J 3P9For SaleMLS ID #E13129704, RE/MAX EXCEL REALTY LTD.. TRREB
