In one of Cabbagetown's most sought-after locations, this beautifully proportioned three-storey Victorian, built in 1880, offers nearly 1,900 square feet above grade and an opportunity to put down roots in one of Toronto's most cherished neighbourhoods. Lovingly maintained and comfortably liveable today, it offers an exceptional combination of character, space and location from the moment you move in.Behind its classic façade, high ceilings on all three levels, period fireplaces, stained glass and beautifully proportioned rooms reflect the home's Victorian origins, while a practical four-bedroom layout and flexible living spaces are equally well suited to today's family life.Situated on the preferred south side of Wellesley Street East, the property enjoys excellent natural light and the deeper lots that distinguish this stretch of the street, accommodating a private garden, charming garden shed and coveted laneway parking without compromising outdoor living space. The home has been well cared for over the years, with updated electrical and plumbing systems and a solid structure, providing an excellent foundation for future improvements while allowing the next owner to personalize at their own pace.Parliament Street's cafés, restaurants, independent shops and everyday conveniences are just steps away. Riverdale Farm, Wellesley Park, the Don Valley trail network, excellent schools and downtown Toronto are all within easy reach, while Cabbagetown's beautifully preserved Victorian streetscapes and strong sense of community continue to make it one of the city's most beloved neighbourhoods.Homes like this offer what's increasingly difficult to find: authentic Victorian character, beautifully proportioned living spaces, an exceptional south-side lot with laneway parking, and one of Toronto's most enduring neighbourhoods.
For sale
C$1,495,000
347 1/2 Wellesley St E, Toronto, ON M4X 1H2
4beds
2baths
Townhouse
Built in ----
1,593 Square Feet Lot
$-- Zestimate®
C$--/sqft
C$-- HOA
What's special
Beautifully proportioned three-storey victorianPeriod fireplacesStained glassBeautifully proportioned roomsPractical four-bedroom layoutFlexible living spacesExcellent natural light
- 2 days |
- 22 |
- 1 |
Zillow last checked:
Listing updated:
Listed by:
CHESTNUT PARK REAL ESTATE LIMITED
Source: TRREB,MLS®#: C13563956 Originating MLS®#: Toronto Regional Real Estate Board
Originating MLS®#: Toronto Regional Real Estate BoardFacts & features
Interior
Bedrooms & bathrooms
- Bedrooms: 4
- Bathrooms: 2
Primary bedroom
- Level: Second
- Dimensions: 4.85 x 3.63
Bedroom 2
- Level: Second
- Dimensions: 4.22 x 2.67
Bedroom 3
- Level: Third
- Dimensions: 4.78 x 3.58
Bedroom 4
- Level: Third
- Dimensions: 3.58 x 3.43
Breakfast
- Level: Main
- Dimensions: 2.62 x 2.36
Den
- Level: Second
- Dimensions: 3.58 x 2.57
Dining room
- Level: Main
- Dimensions: 3.89 x 3.58
Kitchen
- Level: Main
- Dimensions: 3.58 x 3.3
Laundry
- Level: Basement
- Dimensions: 5.08 x 3.45
Living room
- Level: Main
- Dimensions: 4.88 x 3.58
Utility room
- Level: Basement
- Dimensions: 6.22 x 3.45
Heating
- Forced Air, Other Source
Cooling
- Central Air
Features
- None
- Basement: Partially Finished
- Has fireplace: No
Interior area
- Living area range: 1500-2000 null
Property
Parking
- Total spaces: 1
- Parking features: Lane
Features
- Stories: 3
- Patio & porch: Deck
- Pool features: None
Lot
- Size: 1,593 Square Feet
- Features: Library, Park, Public Transit, Rec./Commun.Centre, School
Details
- Additional structures: Shed
- Parcel number: 210830073
Construction
Type & style
- Home type: Townhouse
- Property subtype: Townhouse
Materials
- Brick, Vinyl Siding
- Foundation: Brick
- Roof: Membrane,Slate
Utilities & green energy
- Sewer: Sewer
Community & HOA
Community
- Security: Carbon Monoxide Detector(s), Smoke Detector(s)
Location
- Region: Toronto
Financial & listing details
- Annual tax amount: C$8,225
- Date on market: 7/14/2026
CHESTNUT PARK REAL ESTATE LIMITED
CHESTNUT PARK REAL ESTATE LIMITED
By pressing Contact Agent, you agree that the real estate professional identified above may call/text you about your search, which may involve use of automated means and pre-recorded/artificial voices. You don't need to consent as a condition of buying any property, goods, or services. Message/data rates may apply. You also agree to our Terms of Use. Zillow does not endorse any real estate professionals. We may share information about your recent and future site activity with your agent to help them understand what you're looking for in a home.
Price history
Price history is unavailable.
Public tax history
Tax history is unavailable.
Climate risks
Neighborhood: Cabbagetown
Nearby schools
GreatSchools rating
No schools nearby
We couldn't find any schools near this home.
- C$2,180,0005 bd4 ba-- sqft42 Amelia St, Toronto, ON M4X1E1For Sale

- C$1,899,9005 bd3 ba-- sqft328 Wellesley St E, Toronto, ON M4X1H3For Sale

- C$--1 bd1 ba650 sqft373 Wellesley St E #2, Toronto, ON M4X1H5Off Market
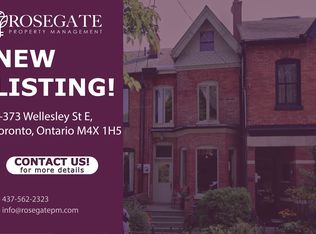
- C$1,729,0004 bd2 ba-- sqft451 Sackville St, Toronto, ON M4X1T3For Sale

- C$2,3002 bd2 ba-- sqft52 Metcalfe St #101, Toronto, ON M4X1R8For Rent
- C$--2 bd1 ba1k sqft11 Salisbury Ave #1A, Toronto, ON M4X1C3Off Market
- C$1,399,0004 bd3 ba-- sqft412 Wellesley St E, Toronto, ON M4X1H6For Sale
- C$--2 bd1 ba700 sqft586 Parliament St #1A, Toronto, ON M4X1P8Off Market
Similar homes
- C$1,598,9005 bd4 ba-- sqft149 Winchester St, Toronto, ON M4X 1B5For Sale
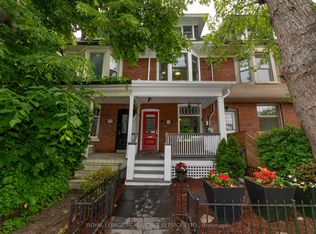 MLS ID #C13433510, ROYAL LEPAGE REAL ESTATE SERVICES LTD.. TRREB
 - C$1,695,0003 bd3 ba-- sqft306 Sackville St #4, Toronto, ON M5A 3G2For Sale
 MLS ID #C13549858, EXP REALTY. TRREB
 - C$1,450,0004 bd2 ba-- sqft356 Ontario St, Toronto, ON M5A 2V7For Sale
 MLS ID #C13538714, BOSLEY REAL ESTATE LTD.. TRREB
 - C$1,800,0005 bd3 ba-- sqft298 Seaton St, Toronto, ON M5A 2T7For Sale
 MLS ID #C13560956, ENGEL & VOLKERS TORONTO CITY. TRREB
 - C$1,899,9007 bd4 ba-- sqft499 Ontario St, Toronto, ON M4X 1M8For SaleMLS ID #C13566570, BOSLEY REAL ESTATE LTD.. TRREB
- C$1,188,0003 bd3 ba-- sqft110 Charles St E #Townhouse 03, Toronto, ON M4Y 1T5For SaleMLS ID #C13554254, HOMELIFE LANDMARK REALTY INC.. TRREB
- C$1,799,0004 bd4 ba-- sqft9 Rose Ave, Toronto, ON M4X 1N6For SaleMLS ID #C13234280, SOTHEBY'S INTERNATIONAL REALTY CANADA. TRREB
- C$1,379,9993 bd3 ba-- sqft35 Spruce St #B, Toronto, ON M5A 2H8For SaleMLS ID #C13210892, NEW ERA REAL ESTATE. TRREB
- C$1,299,0004 bd3 ba-- sqft41 Spruce St #9, Toronto, ON M5A 2H8For SaleMLS ID #C13461782, CHESTNUT PARK REAL ESTATE LIMITED. TRREB
- C$1,399,0004 bd3 ba-- sqft412 Wellesley St E, Toronto, ON M4X 1H6For SaleMLS ID #C12853178, SOTHEBY'S INTERNATIONAL REALTY CANADA. TRREB
- C$1,390,0003 bd4 ba-- sqft9 Edgedale Rd, Toronto, ON M4X 1N5For SaleMLS ID #C13508230, CHESTNUT PARK REAL ESTATE LIMITED. TRREB
- C$1,950,0005 bd4 ba-- sqft366 Ontario St, Toronto, ON M5A 2V7For SaleMLS ID #C13561126, SOTHEBY'S INTERNATIONAL REALTY CANADA. TRREB
- C$1,729,0004 bd2 ba-- sqft451 Sackville St, Toronto, ON M4X 1T3For SaleMLS ID #C13461252, FOREST HILL REAL ESTATE INC.. TRREB
- C$1,899,9005 bd3 ba-- sqft328 Wellesley St E, Toronto, ON M4X 1H3For SaleMLS ID #C13491242, SOTHEBY'S INTERNATIONAL REALTY CANADA. TRREB
- C$1,430,0003 bd2 ba-- sqft236 Seaton St, Toronto, ON M5A 2T4For SaleMLS ID #C13540656, BAY STREET GROUP INC.. TRREB
- C$799,8803 bd3 ba-- sqft38 Cole St, Toronto, ON M5A 0A3For SaleMLS ID #C13556422, RARE REAL ESTATE. TRREB
- C$1,499,0005 bd4 ba-- sqft123 Seaton St, Toronto, ON M5A 2T2For SaleMLS ID #C13150606, BOSLEY REAL ESTATE LTD.. TRREB
- C$1,399,0004 bd2 ba-- sqft3 Sparkhall Ave, Toronto, ON M4K 1G4For SaleMLS ID #E13450466, RE/MAX PRIME PROPERTIES - UNIQUE GROUP. TRREB
- C$1,195,0004 bd3 ba-- sqft567 Ontario St N, Toronto, ON M4X 1M9For SaleMLS ID #C13462558, BOSLEY REAL ESTATE LTD.. TRREB
- C$1,649,0002 bd3 ba-- sqft55 Charles St E #Townhouse 10, Toronto, ON M4Y 0J1For SaleMLS ID #C13523718, RE/MAX ELITE REAL ESTATE. TRREB
