Freshly Painted Elegant Victorian Residence On A Quiet, Sought-After Street In Cabbage Town. Rare Offering With Two Self-Contained Dwellings Under One Address-Ideal For End-Users Or Investors. Main House Features Over 3,000 Sq. Ft. Above Grade With 3+2 Bedrooms Includes 2 Ensuites And 4 Full Bathrooms. 10 Feet High Main Floor. Bright Open-Concept Main Floor With Hardwood Floors, Gas Fireplace, High Ceilings, And Pot Lights. Large Gourmet Kitchen Perfect For Entertaining. Spacious Primary Bedroom With 5-Pc Ensuite And Closet. Second Bedroom With Renovated Ensuite And Walk-In Closet. Third Floor Walkout To Private Deck; Large Front Porch Ideal For Outdoor Enjoyment. Finished Basement Includes 2 Bedrooms And Renovated Bathroom For Added Living Space. Newly Renovated (2026) Coach House At Rear Offers Approx. 1,760 Sq. Ft. Over 3 Finished Levels, With Private Parking And Courtyard. Features 2 Bedrooms On Second Floor, 2 Full Bathrooms, And Open-Concept Basement Recreation Room That Can Serve As A Third Bedroom Or Office. Combines Classic Victorian Charm With Modern Upgrades. Located In North America's Largest Preserved Victorian Neighborhood. Walking Distance To Parks, Schools, Transit, Shopping, And Restaurants.
For sale
C$2,180,000
42 Amelia St, Toronto, ON M4X 1E1
5beds
4baths
Single Family Residence
Built in ----
2,829 Square Feet Lot
$-- Zestimate®
C$--/sqft
C$-- HOA
What's special
Bright open-concept main floorHardwood floorsGas fireplaceHigh ceilingsPot lightsPrivate parking and courtyard
- 51 days |
- 83 |
- 2 |
Zillow last checked:
Listing updated:
Listed by:
SMART SOLD REALTY
Source: TRREB,MLS®#: C13217618 Originating MLS®#: Toronto Regional Real Estate Board
Originating MLS®#: Toronto Regional Real Estate BoardFacts & features
Interior
Bedrooms & bathrooms
- Bedrooms: 5
- Bathrooms: 4
Primary bedroom
- Description: Primary Bedroom
- Level: Second
- Area: 12.06 Square Meters
- Area source: Other
- Dimensions: 3.60 x 3.35
Bedroom 2
- Description: Bedroom 2
- Level: Second
- Area: 16.08 Square Meters
- Area source: Other
- Dimensions: 5.12 x 3.14
Bedroom 3
- Description: Bedroom 3
- Level: Third
- Area: 13.42 Square Meters
- Area source: Other
- Dimensions: 3.90 x 3.44
Bedroom 4
- Description: Bedroom 4
- Level: Basement
- Area: 14.57 Square Meters
- Area source: Other
- Dimensions: 4.15 x 3.51
Bathroom
- Description: Bathroom
- Level: Main
- Area: 0 Square Meters
- Area source: Other
- Dimensions: 3.17 x 2.09
Bathroom
- Description: Bathroom
- Level: Second
- Area: 0 Square Meters
- Area source: Other
- Dimensions: 1.53 x 2.68
Dining room
- Description: Dining Room
- Level: Main
- Area: 19.57 Square Meters
- Area source: Other
- Dimensions: 5.64 x 3.47
Kitchen
- Description: Kitchen
- Level: Main
- Area: 15.56 Square Meters
- Area source: Other
- Dimensions: 3.96 x 3.93
Living room
- Description: Living Room
- Level: Main
- Area: 22.81 Square Meters
- Area source: Other
- Dimensions: 5.76 x 3.96
Recreation
- Description: Recreation
- Level: Basement
- Area: 16.93 Square Meters
- Area source: Other
- Dimensions: 5.24 x 3.23
Heating
- Forced Air, Gas
Cooling
- Central Air
Features
- Flooring: Carpet Free
- Basement: Finished
- Has fireplace: Yes
Interior area
- Living area range: 2500-3000 null
Property
Parking
- Total spaces: 1
- Parking features: Private
Features
- Stories: 2.5
- Pool features: None
Lot
- Size: 2,829 Square Feet
- Features: Arts Centre, Hospital, Library, Park, Public Transit
Details
- Parcel number: 210830103
Construction
Type & style
- Home type: SingleFamily
- Property subtype: Single Family Residence
Materials
- Brick
- Foundation: Unknown
- Roof: Unknown
Utilities & green energy
- Sewer: Sewer
Community & HOA
Location
- Region: Toronto
Financial & listing details
- Annual tax amount: C$13,694
- Date on market: 5/30/2026
SMART SOLD REALTY
SMART SOLD REALTY
By pressing Contact Agent, you agree that the real estate professional identified above may call/text you about your search, which may involve use of automated means and pre-recorded/artificial voices. You don't need to consent as a condition of buying any property, goods, or services. Message/data rates may apply. You also agree to our Terms of Use. Zillow does not endorse any real estate professionals. We may share information about your recent and future site activity with your agent to help them understand what you're looking for in a home.
Price history
Price history is unavailable.
Public tax history
Tax history is unavailable.
Climate risks
Neighborhood: Cabbagetown
Nearby schools
GreatSchools rating
No schools nearby
We couldn't find any schools near this home.
- C$1,495,0004 bd2 ba-- sqft347 1/2 Wellesley St E, Toronto, ON M4X1H2For Sale
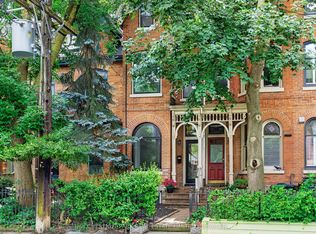
- C$1,899,9005 bd3 ba-- sqft328 Wellesley St E, Toronto, ON M4X1H3For Sale

- C$2,3002 bd2 ba-- sqft52 Metcalfe St #101, Toronto, ON M4X1R8For Rent

- C$--2 bd1 ba1k sqft11 Salisbury Ave #1A, Toronto, ON M4X1C3Off Market
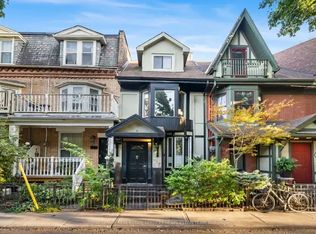
- C$--1 bd1 ba650 sqft373 Wellesley St E #2, Toronto, ON M4X1H5Off Market
- C$--2 bd1 ba1k sqft561 Parliament St #1, Toronto, ON M4X1P7Off Market
- C$1,729,0004 bd2 ba-- sqft451 Sackville St, Toronto, ON M4X1T3For Sale
- C$--2 bd1 ba700 sqft586 Parliament St #1A, Toronto, ON M4X1P8Off Market
Similar homes
- C$2,240,0006 bd5 ba-- sqft5 Norbury Cres, Toronto, ON M1P 3J7For Sale
 MLS ID #E13582048, RE/MAX ATRIUM HOME REALTY. TRREB
 - C$2,239,0004 bd4 ba-- sqft9 Alderdale Ct, Toronto, ON M3B 2H8For Sale
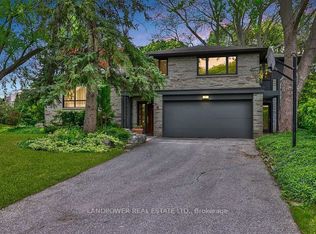 MLS ID #C13165520, LANDPOWER REAL ESTATE LTD.. TRREB
 - C$2,188,0006 bd5 ba-- sqft4 Knollview Cres, Toronto, ON M2K 2E1For SaleMLS ID #C13508064, SMART SOLD REALTY. TRREB
- C$2,599,0005 bd4 ba-- sqft730 Shaw St, Toronto, ON M6G 3L7For Sale
 MLS ID #C13488148, RIGHT AT HOME REALTY INC.. TRREB
 - C$2,699,0007 bd3 ba-- sqft46 Euclid Ave, Toronto, ON M6J 2J6For SaleMLS ID #C13574018, TAZA REAL ESTATE. TRREB
- C$1,599,9006 bd3 ba-- sqft24 Pauline Ave, Toronto, ON M6H 3M8For SaleMLS ID #W13564010, RE/MAX ULTIMATE REALTY INC.. TRREB
- C$1,899,9005 bd4 ba-- sqft16 Woodlee Rd, Toronto, ON M4E 2R1For SaleMLS ID #E13073212, RIGHT AT HOME REALTY INC.. TRREB
- C$2,199,9006 bd5 ba-- sqft67 Scarborough Heights Blvd, Toronto, ON M1M 2V5For SaleMLS ID #E13521506, RIGHT AT HOME REALTY INC.. TRREB
- C$1,868,0006 bd3 ba-- sqft231 Clinton St, Toronto, ON M6G 2Y4For SaleMLS ID #C13107898, HOMELIFE LANDMARK REALTY INC.. TRREB
- C$2,695,0006 bd4 ba-- sqft109 Fermanagh Ave, Toronto, ON M6R 1M1For SaleMLS ID #W13562774, SUTTON GROUP-ADMIRAL REALTY INC.. TRREB
- C$1,893,0004 bd2 ba-- sqft9 Terrington Ct, Toronto, ON M3B 2J9For SaleMLS ID #C13451864, HOMELIFE LANDMARK REALTY INC.. TRREB
- C$1,599,0004 bd3 ba-- sqft86 Dupont St, Toronto, ON M5R 1V2For SaleMLS ID #C13475446, SAGE REAL ESTATE LIMITED. TRREB
- C$1,800,0004 bd4 ba-- sqft234 York Mills Rd, Toronto, ON M2L 1L1For SaleMLS ID #C13502114, SAGE REAL ESTATE LIMITED. TRREB
- C$1,799,0004 bd3 ba-- sqft893 Dovercourt Rd, Toronto, ON M6H 2X6For SaleMLS ID #W12904100, RARE REAL ESTATE. TRREB
- C$2,049,0004 bd4 ba-- sqft22 Coreydale Ct, Toronto, ON M3H 4T2For SaleMLS ID #C12959388, HOMELIFE LANDMARK REALTY INC.. TRREB
- C$2,888,0005 bd6 ba-- sqft443 Hillsdale Ave E, Toronto, ON M4S 1V1For SaleMLS ID #C13046398, SMART SOLD REALTY. TRREB
- C$1,575,0003 bd2 ba-- sqft221 Booth Ave, Toronto, ON M4M 2M6For SaleMLS ID #E13452568, SOTHEBY'S INTERNATIONAL REALTY CANADA. TRREB
- C$1,499,0006 bd4 ba-- sqft73 Berkinshaw Cres, Toronto, ON M3B 2T1For SaleMLS ID #C13550700, HOMELIFE LANDMARK REALTY INC.. TRREB
- C$1,399,9995 bd4 ba-- sqft51 Rogers Rd, Toronto, ON M6E 1N5For SaleMLS ID #C13464340, RE/MAX REALTRON REALTY INC.. TRREB
- C$1,275,0005 bd2 ba-- sqft97 Pendrith St, Toronto, ON M6G 1R8For SaleMLS ID #W13478766, SUTTON GROUP-ASSOCIATES REALTY INC.. TRREB
