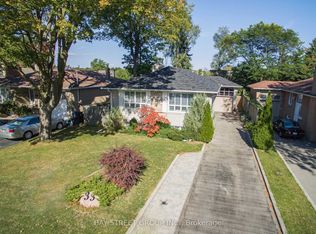
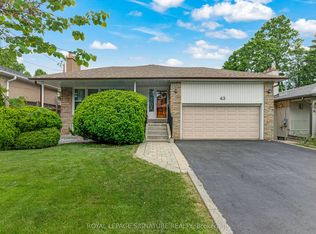
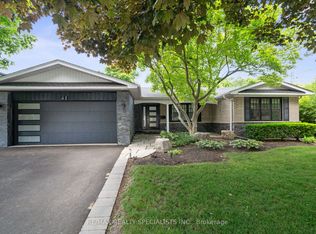
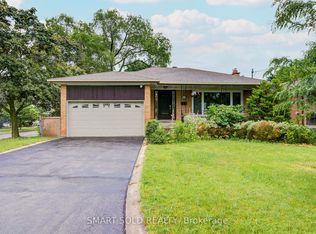
Stunning Executive 4+1 Home On A Wide 60 Ft Lot With Over $400K In Renovations With Legal Building Permit (2024), Nestled In Prestigious Bayview Village, Surrounded By Multi-Million Dollar Homes! This Fully Upgraded Residence Offers Approximately 3,500 Sq Ft Of Total Living, Showcasing A Bright And Spacious Layout With Hardwood Floors, Smooth Ceilings, And Pot Lights Throughout-Perfect For Modern Family Living. The Designer Kitchen Features Stainless Steel Appliances And A Large Centre Island, With Extra-Wide Patio Door Accessing To Interlocked Patio And South-Facing Backyard. The Second Floor Features 4 Generously Sized Bedrooms And 3 Bathrooms, Ideal For Larger Families. Extensive Upgrades Include A Brand New Roof With Premium Synthetic Slate, New Tankless Water Heater, Furnace, Heat Pump, Redesigned HVAC System, And Upgraded Insulation Throughout. Professionally Designed Front Elevation With A New Porch, Engineered Limestone Panels, And A Beautifully Landscaped Front Yard. The Finished Basement Includes A Recreation Room, Kitchen, And Bedroom, With Potential To Create A Separate Entrance For Rental Income Or In-Law Suite. Prime Location: Just 6 Minutes To Hwy 404 & Hwy 401 And 3 Minutes To Old Cummer GO Station. Close To Top-Ranked Earl Haig S.S., With Easy Access To TTC Bus And Subway, Bayview Village Shopping Centre, And All Essential Amenities.
For sale
Street View
C$2,188,000
4 Knollview Cres, Toronto, ON M2K 2E1
6beds
5baths
Single Family Residence
Built in ----
6,024 Square Feet Lot
$-- Zestimate®
C$--/sqft
C$-- HOA
What's special
- 7 days |
- 10 |
- 0 |
Zillow last checked:
Listing updated:
Listed by:
SMART SOLD REALTY
Source: TRREB,MLS®#: C13508064 Originating MLS®#: Toronto Regional Real Estate Board
Originating MLS®#: Toronto Regional Real Estate BoardFacts & features
Interior
Bedrooms & bathrooms
- Bedrooms: 6
- Bathrooms: 5
Primary bedroom
- Description: Primary Bedroom
- Level: Second
- Area: 21.96 Square Meters
- Area source: Other
- Dimensions: 5.45 x 4.03
Bedroom
- Description: Bedroom
- Level: Basement
- Area: 13.67 Square Meters
- Area source: Other
- Dimensions: 4.02 x 3.40
Bedroom 2
- Description: Bedroom 2
- Level: Second
- Area: 19.46 Square Meters
- Area source: Other
- Dimensions: 5.39 x 3.61
Bedroom 3
- Description: Bedroom 3
- Level: Second
- Area: 12.39 Square Meters
- Area source: Other
- Dimensions: 3.57 x 3.47
Bedroom 4
- Description: Bedroom 4
- Level: Second
- Area: 14.21 Square Meters
- Area source: Other
- Dimensions: 4.06 x 3.50
Dining room
- Description: Dining Room
- Level: Main
- Area: 13.1 Square Meters
- Area source: Other
- Dimensions: 4.28 x 3.06
Family room
- Description: Office
- Level: Main
- Area: 8.99 Square Meters
- Area source: Other
- Dimensions: 3.33 x 2.70
Kitchen
- Description: Kitchen
- Level: Main
- Area: 14.46 Square Meters
- Area source: Other
- Dimensions: 4.52 x 3.20
Kitchen
- Description: Laundry
- Level: Basement
- Area: 6.93 Square Meters
- Area source: Other
- Dimensions: 3.33 x 2.08
Living room
- Description: Living Room
- Level: Main
- Area: 23.07 Square Meters
- Area source: Other
- Dimensions: 5.81 x 3.97
Recreation
- Description: Recreation
- Level: Basement
- Area: 60.75 Square Meters
- Area source: Other
- Dimensions: 10.35 x 5.87
Heating
- Forced Air, Gas
Cooling
- Central Air
Features
- Flooring: Carpet Free
- Basement: Finished
- Has fireplace: Yes
Interior area
- Living area range: 2000-2500 null
Property
Parking
- Total spaces: 6
- Parking features: Private
- Has attached garage: Yes
Features
- Stories: 2
- Pool features: None
Lot
- Size: 6,024 Square Feet
Details
- Parcel number: 100580596
Construction
Type & style
- Home type: SingleFamily
- Property subtype: Single Family Residence
Materials
- Brick
- Foundation: Concrete
- Roof: Asphalt Shingle
Utilities & green energy
- Sewer: Sewer
Community & HOA
Location
- Region: Toronto
Financial & listing details
- Annual tax amount: C$11,401
- Date on market: 7/1/2026
SMART SOLD REALTY
SMART SOLD REALTY
By pressing Contact Agent, you agree that the real estate professional identified above may call/text you about your search, which may involve use of automated means and pre-recorded/artificial voices. You don't need to consent as a condition of buying any property, goods, or services. Message/data rates may apply. You also agree to our Terms of Use. Zillow does not endorse any real estate professionals. We may share information about your recent and future site activity with your agent to help them understand what you're looking for in a home.
Price history
Price history is unavailable.
Public tax history
Tax history is unavailable.
Climate risks
Neighborhood: Bayview Village
Nearby schools
GreatSchools rating
No schools nearby
We couldn't find any schools near this home.


- Ontario
- Toronto Division
- Toronto
- M2K 2E1
- Bayview Village
- 4 Knollview Cres
Nearby cities
Nearby neighborhoods
Nearby zip codes
Other Toronto Topics
