Rare Offering 60'X128' Lot In Historic Thornhill Village In Quiet & Low Traffic Child-Safe Court. Meticulously Maintained & Updated Family Home & South Facing Backyard With 4152 Sf Of Living Space (2840 Sf 1st & 2nd Floor). Large Windows For Ample Natural Light And Hardwood Floors. The Updated Eat-In Kitchen With Stone Counters, Tile Backsplash, Tons Of Ceiling-Height Cabinetry, Pot Lights, Addition Of Breakfast Nook And A Walk-Out To The Spacious Deck In The Private Backyard That Will Have You Hosting Bbqs All Summer Long. Main Floor Laundry In The Spacious Mudroom With Additional Storage Space & Side Entrance. Upstairs Boasts 4 Spacious Bedrooms, The Primary Bedroom Is Combining With Your Private Own Family Room & 5-Pc Master Ensuite. The Full-Sized Finished Basement Is A Perfect Space For Entertainment & Leisure Reading. Stunning Professionally Designed 100% Perennial Garden Oasis. Mins To Parks, Schools, Transit, Shopping & Major Hwys.
For sale
C$1,890,000
21 Alcaine Ct, Markham, ON L3T 2G8
5beds
4baths
Single Family Residence
Built in ----
7,680 Square Feet Lot
$-- Zestimate®
C$--/sqft
C$-- HOA
What's special
- 52 days |
- 9 |
- 0 |
Zillow last checked:
Listing updated:
Listed by:
REAL ONE REALTY INC.
Source: TRREB,MLS®#: N13151446 Originating MLS®#: Toronto Regional Real Estate Board
Originating MLS®#: Toronto Regional Real Estate BoardFacts & features
Interior
Bedrooms & bathrooms
- Bedrooms: 5
- Bathrooms: 4
Primary bedroom
- Description: Primary Bedroom
- Level: Second
- Area: 17.7 Square Meters
- Area source: Other
- Dimensions: 4.47 x 3.96
Bedroom 2
- Description: Bedroom 2
- Level: Second
- Area: 11.16 Square Meters
- Area source: Other
- Dimensions: 3.66 x 3.05
Bedroom 3
- Description: Bedroom 3
- Level: Second
- Area: 10.51 Square Meters
- Area source: Other
- Dimensions: 3.48 x 3.02
Bedroom 4
- Description: Bedroom 4
- Level: Second
- Area: 13.74 Square Meters
- Area source: Other
- Dimensions: 4.52 x 3.04
Breakfast
- Description: Breakfast
- Level: Main
- Area: 6.71 Square Meters
- Area source: Other
- Dimensions: 3.05 x 2.20
Dining room
- Description: Dining Room
- Level: Main
- Area: 14.25 Square Meters
- Area source: Other
- Dimensions: 4.19 x 3.40
Family room
- Description: Family Room
- Level: Main
- Area: 22.05 Square Meters
- Area source: Other
- Dimensions: 5.43 x 4.06
Kitchen
- Description: Kitchen
- Level: Main
- Area: 19.98 Square Meters
- Area source: Other
- Dimensions: 5.79 x 3.45
Living room
- Description: Living Room
- Level: Main
- Area: 22.5 Square Meters
- Area source: Other
- Dimensions: 5.61 x 4.01
Office
- Description: Office
- Level: Lower
- Area: 13.23 Square Meters
- Area source: Other
- Dimensions: 4.20 x 3.15
Recreation
- Description: Recreation
- Level: Lower
- Area: 29.5 Square Meters
- Area source: Other
- Dimensions: 7.45 x 3.96
Other
- Description: Sitting
- Level: Second
- Area: 12 Square Meters
- Area source: Other
- Dimensions: 3.51 x 3.42
Heating
- Forced Air, Gas
Cooling
- Central Air
Features
- Other
- Basement: Finished
- Has fireplace: Yes
Interior area
- Living area range: 2500-3000 null
Property
Parking
- Total spaces: 6
- Parking features: Private Double
- Has attached garage: Yes
Features
- Stories: 2
- Pool features: None
Lot
- Size: 7,680 Square Feet
- Features: Cul de Sac/Dead End, Fenced Yard, Golf, Greenbelt/Conservation, Park, Public Transit
Details
- Parcel number: 030230174
Construction
Type & style
- Home type: SingleFamily
- Property subtype: Single Family Residence
Materials
- Brick, Stucco (Plaster)
- Foundation: Unknown
- Roof: Unknown
Utilities & green energy
- Sewer: Sewer
Community & HOA
Location
- Region: Markham
Financial & listing details
- Annual tax amount: C$10,916
- Date on market: 5/20/2026
REAL ONE REALTY INC.
REAL ONE REALTY INC.
By pressing Contact Agent, you agree that the real estate professional identified above may call/text you about your search, which may involve use of automated means and pre-recorded/artificial voices. You don't need to consent as a condition of buying any property, goods, or services. Message/data rates may apply. You also agree to our Terms of Use. Zillow does not endorse any real estate professionals. We may share information about your recent and future site activity with your agent to help them understand what you're looking for in a home.
Price history
Price history is unavailable.
Public tax history
Tax history is unavailable.
Climate risks
Neighborhood: Thornhill
Nearby schools
GreatSchools rating
No schools nearby
We couldn't find any schools near this home.
- C$630,0003 bd2 ba-- sqft16 B Elgin St #347, Markham, ON L3T4T4For Sale

- C$949,0003 bd3 ba-- sqft86 Confederation Way, Markham, ON L3T5R5For Sale

- C$--2 bd1 ba868 sqft190 Dudley Ave, Markham, ON L3T2E9Off Market
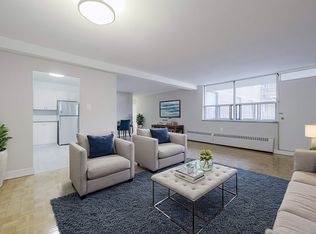
- C$--1 bd1 ba662 sqft190 Dudley Ave #1-BEDROOM, Markham, ON L3T2E9Off Market
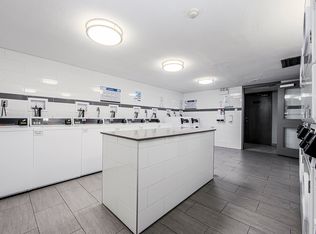
- C$--2 bd1 ba868 sqft190 Dudley Ave #2-BEDROOM, Markham, ON L3T2E9Off Market
- C$--1 bd1 ba663 sqft190 Dudley Ave #920945, Markham, ON L3T2E9Off Market
- C$--2 bd1 ba868 sqft190 Dudley Ave #920946, Markham, ON L3T2E9Off Market
- C$569,0002 bd2 ba-- sqft16 Elgin St #316, Markham, ON L3T4T4For Sale
Similar homes
- C$1,895,0005 bd4 ba-- sqft48 Lambert Rd, Markham, ON L3T 7E3For Sale
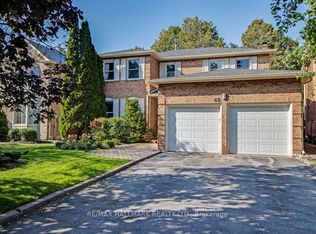 MLS ID #N12938626, RE/MAX HALLMARK REALTY LTD.. TRREB
 - C$1,899,0006 bd4 ba-- sqft27 Binscarth Cres, Vaughan, ON L4J 4S4For Sale
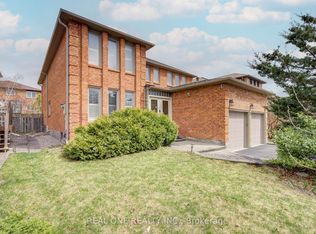 MLS ID #N12806426, REAL ONE REALTY INC.. TRREB
 - C$1,728,0004 bd3 ba-- sqft49 Apple Orchard Path, Markham, ON L3T 3B5For Sale
 MLS ID #N13241672, RE/MAX REALTRON REALTY INC.. TRREB
 - C$2,088,0006 bd5 ba-- sqft38 A Avonlea Pl, Richmond Hill, ON L4B 3N8For Sale
 MLS ID #N13540206, CENTURY 21 NEW CONCEPT. TRREB
 - C$1,448,0004 bd2 ba-- sqft37 Fleance Dr, Markham, ON L3T 3J8For SaleMLS ID #N13549060, Coldwell Banker Elevate Realty. TRREB
- C$1,980,0005 bd6 ba-- sqft70 Bronte Rd, Markham, ON L3T 7J4For SaleMLS ID #N13435748, ROYAL ELITE JERRY WEN REALTY INC.. TRREB
- C$1,899,0005 bd4 ba-- sqft7 Hagerman Blvd, Markham, ON L3R 2A8For SaleMLS ID #N13223078, REAL ONE REALTY INC.. TRREB
- C$1,699,0005 bd6 ba-- sqft16 Valleyview Rd, Markham, ON L3T 6X5For SaleMLS ID #N13426068, REMAX YOUR COMMUNITY REALTY. TRREB
- C$1,788,0005 bd3 ba-- sqft11 Urbandale Ave, Toronto, ON M2M 2G9For SaleMLS ID #C12839110, ROYAL LEPAGE TERREQUITY REALTY. TRREB
- C$1,498,0005 bd4 ba-- sqft36 Hallmark Ct, Vaughan, ON L4J 3A4For SaleMLS ID #N13125818, CENTURY 21 HERITAGE GROUP LTD.. TRREB
- C$1,799,0006 bd4 ba-- sqft163 Carlton Rd, Markham, ON L3R 3L7For SaleMLS ID #N13507640, PROHOME REALTY. TRREB
- C$1,999,0006 bd5 ba-- sqft32 Dumfries Dr, Markham, ON L6C 1R9For SaleMLS ID #N13477002, RE/MAX REALTRON REALTY INC.. TRREB
- C$1,998,0007 bd5 ba-- sqft28 Dunvegan Dr, Richmond Hill, ON L4C 6K1For SaleMLS ID #N13417142, SOLTANIAN REAL ESTATE INC.. TRREB
- C$1,598,0006 bd5 ba-- sqft77 Rosedale Heights Dr, Vaughan, ON L4J 4T3For SaleMLS ID #N13159974, RE/MAX ATRIUM HOME REALTY. TRREB
- C$2,265,0005 bd3 ba-- sqft52 May Ave, Richmond Hill, ON L4C 3S6For SaleMLS ID #N13478146, FARIS TEAM REAL ESTATE. TRREB
- C$1,498,0005 bd4 ba-- sqft52 Breckonwood Cres, Markham, ON L3T 5E8For SaleMLS ID #N12670416, RIGHT AT HOME REALTY INC.. TRREB
- C$1,698,0004 bd3 ba-- sqft171 Krieghoff Ave, Markham, ON L3R 1W2For SaleMLS ID #N13095230, CENTURY 21 LEADING EDGE REALTY INC.. TRREB
- C$1,680,0006 bd4 ba-- sqft70 Topham Cres, Richmond Hill, ON L4C 9G9For SaleMLS ID #N13502446, SUTTON GROUP-ADMIRAL REALTY INC.. TRREB
- C$1,798,0005 bd5 ba-- sqft156 Tower Hill Rd, Richmond Hill, ON L4E 4M1For SaleMLS ID #N13161948, RE/MAX REALTRON REALTY INC.. TRREB
- C$2,088,0005 bd5 ba-- sqft24 Port Rush Trl, Markham, ON L6C 2A1For SaleMLS ID #N13043988, T-ONE GROUP REALTY INC.,. TRREB
Nearby cities
Nearby neighborhoods
Nearby zip codes
Other Markham Topics
