Beautiful,Bright,Spacious&Well Maintained! 3300Sqft Abv Grade, Great Family Home On A Quiet Street.Located In The Best Pocket Of Thornhill.Huge Family Sized Kitchen W/Granite Countrs&Backsplash,W/I Pantry,Main Floor Library & Laundry. Just Renoed on the 2nd floor and Primary On-suit, Access To Garage, Hardwood Flrs Through Out.Library&Family Rm. 2 Skylights! Finished Lower Level W/Nannys Rm & 3Pc Bath.Smooth Ceilings Thru-Out. Walk To Parks,Schools,Shuls Zoned For Rosedale Heights Ps!
For sale
C$1,899,000
27 Binscarth Cres, Vaughan, ON L4J 4S4
6beds
4baths
Single Family Residence
Built in ----
5,450 Square Feet Lot
$-- Zestimate®
C$--/sqft
C$-- HOA
What's special
- 159 days |
- 7 |
- 0 |
Zillow last checked:
Listing updated:
Listed by:
REAL ONE REALTY INC.
Source: TRREB,MLS®#: N12806426 Originating MLS®#: Toronto Regional Real Estate Board
Originating MLS®#: Toronto Regional Real Estate BoardFacts & features
Interior
Bedrooms & bathrooms
- Bedrooms: 6
- Bathrooms: 4
Primary bedroom
- Description: Primary Bedroom
- Level: Second
- Area: 22.2 Square Meters
- Area source: Other
- Dimensions: 6.00 x 3.70
Bedroom 2
- Description: Bedroom 2
- Level: Second
- Area: 16.66 Square Meters
- Area source: Other
- Dimensions: 4.90 x 3.40
Bedroom 3
- Description: Bedroom 3
- Level: Second
- Area: 15.33 Square Meters
- Area source: Other
- Dimensions: 4.20 x 3.65
Bedroom 4
- Description: Bedroom 4
- Level: Second
- Area: 15.33 Square Meters
- Area source: Other
- Dimensions: 4.20 x 3.65
Bedroom 5
- Description: Bedroom 5
- Level: Second
- Area: 9.36 Square Meters
- Area source: Other
- Dimensions: 2.77 x 3.38
Dining room
- Description: Dining Room
- Level: Main
- Area: 17.58 Square Meters
- Area source: Other
- Dimensions: 4.75 x 3.70
Family room
- Description: Family Room
- Level: Main
- Area: 21.17 Square Meters
- Area source: Other
- Dimensions: 5.80 x 3.65
Kitchen
- Description: Kitchen
- Level: Main
- Area: 33.37 Square Meters
- Area source: Other
- Dimensions: 7.10 x 4.70
Library
- Description: Library
- Level: Main
- Area: 14.24 Square Meters
- Area source: Other
- Dimensions: 3.90 x 3.65
Living room
- Description: Living Room
- Level: Main
- Area: 18.87 Square Meters
- Area source: Other
- Dimensions: 5.10 x 3.70
Recreation
- Description: Recreation
- Level: Basement
- Area: 0 Square Meters
- Area source: Other
- Dimensions: 5 x 5
Heating
- Forced Air, Gas
Cooling
- Central Air
Features
- Upgraded Insulation
- Basement: Finished
- Has fireplace: Yes
Interior area
- Living area range: 3000-3500 null
Property
Parking
- Total spaces: 4
- Parking features: Private Double
- Has attached garage: Yes
Features
- Stories: 2
- Pool features: None
- Waterfront features: None
Lot
- Size: 5,450 Square Feet
- Features: Level, Park, Place Of Worship, Public Transit, Rec./Commun.Centre, School
Construction
Type & style
- Home type: SingleFamily
- Property subtype: Single Family Residence
Materials
- Brick
- Foundation: Poured Concrete
- Roof: Asphalt Shingle
Utilities & green energy
- Sewer: Sewer
Community & HOA
Location
- Region: Vaughan
Financial & listing details
- Annual tax amount: C$8,452
- Date on market: 2/20/2026
REAL ONE REALTY INC.
REAL ONE REALTY INC.
By pressing Contact Agent, you agree that the real estate professional identified above may call/text you about your search, which may involve use of automated means and pre-recorded/artificial voices. You don't need to consent as a condition of buying any property, goods, or services. Message/data rates may apply. You also agree to our Terms of Use. Zillow does not endorse any real estate professionals. We may share information about your recent and future site activity with your agent to help them understand what you're looking for in a home.
Price history
Price history is unavailable.
Public tax history
Tax history is unavailable.
Climate risks
Neighborhood: Thornhill
Nearby schools
GreatSchools rating
No schools nearby
We couldn't find any schools near this home.
- C$--1 bd1 ba1.8k sqft75 Rose Green Dr #1, Vaughan, ON L4J4R5Off Market
- C$1,5802 bd1 ba-- sqft27 Alton Cres, Vaughan, ON L4J0M1For Rent

- C$--3 bd4 ba2.6k sqft300 Atkinson Ave #30, Vaughan, ON L4J8A2Off Market
- C$1,186,8003 bd3 ba-- sqft138 Alton Cres, Vaughan, ON L4J0M1New Construction

- C$1,188,0005 bd3 ba-- sqft150 Alton Cres, Vaughan, ON L4J0M1For Sale
- C$--4 bd3 ba-- sqft69 Thornbank Rd #L42A1, Vaughan, ON L4J2A1Off Market
- C$1,948,0006 bd4 ba-- sqft129 Franklin Ave, Vaughan, ON L4J4X6For Sale
- C$4,500,0005 bd5 ba-- sqft65 Thornbank Rd, Vaughan, ON L4J2A1For Sale
Similar homes
- C$1,598,0006 bd5 ba-- sqft77 Rosedale Heights Dr, Vaughan, ON L4J 4T3For Sale
 MLS ID #N13159974, RE/MAX ATRIUM HOME REALTY. TRREB
 - C$1,875,0006 bd6 ba-- sqft120 Golden Orchard Rd, Vaughan, ON L6A 0M7For Sale
 MLS ID #N13600720, RE/MAX CROSSROADS REALTY INC.. TRREB
 - C$1,948,8885 bd4 ba-- sqft1 Tiffany Gate, Richmond Hill, ON L4C 6W7For Sale
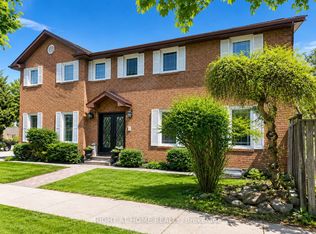 MLS ID #N13172818, RIGHT AT HOME REALTY INC.. TRREB
 - C$1,920,0006 bd5 ba-- sqft71 Willowbrook Rd, Markham, ON L3T 5K7For Sale
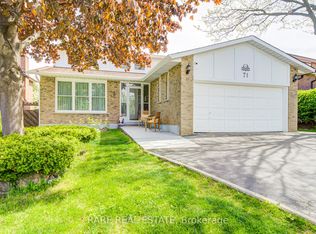 MLS ID #N13158146, RARE REAL ESTATE. TRREB
 - C$1,999,9006 bd5 ba-- sqft1 Lissom Cres, Toronto, ON M2R 2N9For SaleMLS ID #C13443130, RE/MAX GOLD REALTY INC.. TRREB
- C$1,890,0006 bd4 ba-- sqft1 Atwood Ct, Markham, ON L3T 6T4For SaleMLS ID #N13055758, HC REALTY GROUP INC.. TRREB
- C$1,898,0004 bd4 ba-- sqft20 Saddletree Dr, Toronto, ON M2H 3L3For SaleMLS ID #C13181838, REAL HOME CANADA REALTY INC.. TRREB
- C$1,679,0007 bd5 ba-- sqft9 Summeridge Dr, Vaughan, ON L4J 8T3For SaleMLS ID #N13421750, CENTERPOINT REALTY INC.. TRREB
- C$1,998,0007 bd5 ba-- sqft28 Dunvegan Dr, Richmond Hill, ON L4C 6K1For SaleMLS ID #N13417142, SOLTANIAN REAL ESTATE INC.. TRREB
- C$1,899,0005 bd4 ba-- sqft7 Hagerman Blvd, Markham, ON L3R 2A8For SaleMLS ID #N13223078, REAL ONE REALTY INC.. TRREB
- C$2,088,0006 bd5 ba-- sqft38 A Avonlea Pl, Richmond Hill, ON L4B 3N8For SaleMLS ID #N13540206, CENTURY 21 NEW CONCEPT. TRREB
- C$1,692,0005 bd5 ba-- sqft15 Asner Ave, Vaughan, ON L6A 0W3For SaleMLS ID #N13495034, CENTURY 21 ATRIA REALTY INC.. TRREB
- C$2,288,0006 bd5 ba-- sqft25 Clarkhill St, Toronto, ON M2R 2G6For SaleMLS ID #C13566064, RE/MAX REALTRON REALTY INC.. TRREB
- C$1,849,0005 bd5 ba-- sqft24 Futura Ave, Richmond Hill, ON L4S 1V2For SaleMLS ID #N13418764, RE/MAX REAL ESTATE CENTRE INC.. TRREB
- C$1,799,0005 bd5 ba-- sqft314 Tower Hill Rd, Richmond Hill, ON L4E 0A6For SaleMLS ID #N13522286, LANDSTARS 360 REALTY INC.. TRREB
- C$1,799,0005 bd3 ba-- sqft20 Blackforest Dr, Richmond Hill, ON L4E 2P5For SaleMLS ID #N13571420, NU STREAM REALTY (TORONTO) INC.. TRREB
- C$2,265,0005 bd3 ba-- sqft52 May Ave, Richmond Hill, ON L4C 3S6For SaleMLS ID #N13478146, FARIS TEAM REAL ESTATE. TRREB
- C$1,860,0007 bd5 ba-- sqft5 Bonheur Rd, Markham, ON L6C 0A4New ConstructionMLS ID #N13449844, HOMELIFE NEW WORLD REALTY INC.. TRREB
- C$1,798,0005 bd5 ba-- sqft156 Tower Hill Rd, Richmond Hill, ON L4E 4M1For SaleMLS ID #N13161948, RE/MAX REALTRON REALTY INC.. TRREB
- C$1,370,0005 bd4 ba-- sqft811 Huntingwood Dr, Toronto, ON M1T 2L8For SaleMLS ID #E13605224, DREAM HOME REALTY INC.. TRREB
