Welcome to 499 Ontario Street, a spectacular, fully renovated legal duplex in the heart of historic Cabbagetown. The ultimate turnkey opportunity for investors, multi-generational families, or live-rent buyers, this property seamlessly blends classic character with high-end modern design. Step inside to discover soaring ceilings, stunning exposed brick accents, gorgeous marble floors, and premium contemporary finishes throughout. The building is divided into two well-appointed, self-contained residences, each featuring independent ensuite laundry, gourmet kitchens with sleek stainless-steel appliances, and rare, private outdoor spaces. The upper unit is a sun-drenched sanctuary boasting 3 spacious bedrooms, 2 elegant bathrooms, and a spectacular private rooftop deck perfect for relaxing above the city. Below, the main-floor and lower-level suite offers a beautifully executed 4-bedroom, 2-bathroom layout, complete with direct walk-out access to its own private, fully fenced yard. To top it off, this property includes a highly coveted two-car parking pad at the rear-an absolute premium in this historic downtown neighbourhood. Perfectly positioned just steps from vibrant shops, cafes, and patios of Parliament Street, scenic local parks, and transit - this exceptional asset delivers the perfect combination of location, modern luxury, and incredible cash flow.
Under contract
C$1,799,900
499 Ontario St, Toronto, ON M4X 1M8
7beds
4baths
Duplex
Built in ----
-- sqft lot
$-- Zestimate®
C$--/sqft
C$-- HOA
What's special
Soaring ceilingsStunning exposed brick accentsGorgeous marble floorsPremium contemporary finishes throughoutIndependent ensuite laundryRare private outdoor spacesSun-drenched sanctuary
- 57 days
- 35
- 0
Zillow last checked:
Listing updated:
Listed by:
BOSLEY REAL ESTATE LTD.
Source: TRREB,MLS®#: C13566570 Originating MLS®#: Toronto Regional Real Estate Board
Originating MLS®#: Toronto Regional Real Estate BoardFacts & features
Interior
Bedrooms & bathrooms
- Bedrooms: 7
- Bathrooms: 4
Bedroom
- Level: Lower
- Dimensions: 4.42 x 3.86
Bedroom
- Level: Third
- Dimensions: 3.07 x 3.86
Bedroom
- Level: Lower
- Dimensions: 3.42 x 4.42
Bedroom
- Level: Third
- Dimensions: 3.94 x 5.23
Bedroom
- Level: Second
- Dimensions: 2.98 x 3.71
Bedroom
- Level: Main
- Dimensions: 3.45 x 3.8
Bedroom
- Level: Main
- Dimensions: 2.74 x 2.86
Dining room
- Level: Second
- Dimensions: 3.94 x 4.92
Dining room
- Level: Main
- Dimensions: 3.29 x 6.44
Kitchen
- Level: Main
- Dimensions: 2.28 x 3.95
Kitchen
- Level: Second
- Dimensions: 5.07 x 3.54
Living room
- Level: Main
- Dimensions: 3.29 x 6.44
Living room
- Level: Second
- Dimensions: 3.94 x 4.92
Heating
- Forced Air, Gas
Cooling
- Central Air
Features
- Flooring: Accessory Apartment
- Basement: Apartment
- Has fireplace: Yes
- Fireplace features: Natural Gas
Interior area
- Living area range: 1500-2000 null
Video & virtual tour
Property
Parking
- Total spaces: 2
- Parking features: Private Double
Features
- Stories: 2.5
- Patio & porch: Patio
- Exterior features: Paved Yard
- Pool features: None
- Has view: Yes
- View description: City
Lot
- Size: 1,905 Square Feet
- Features: Fenced Yard, Hospital, Place Of Worship, Public Transit, Rec./Commun.Centre, School, Rectangular Lot
Details
- Parcel number: 210870227
- Other equipment: Sump Pump
Construction
Type & style
- Home type: MultiFamily
- Property subtype: Duplex
Materials
- Brick
- Foundation: Stone
- Roof: Other,Slate
Utilities & green energy
- Sewer: Sewer
Community & HOA
Location
- Region: Toronto
Financial & listing details
- Annual tax amount: C$8,762
- Date on market: 7/15/2026
Price history
Price history is unavailable.
Public tax history
Tax history is unavailable.
Climate risks
Neighborhood: Cabbagetown
Nearby schools
GreatSchools rating
No schools nearby
We couldn't find any schools near this home.

Similar homes
- C$1,849,9005 bd3 ba-- sqft328 Wellesley St E, Toronto, ON M4X 1H3For Sale
 MLS ID #C13735424, SOTHEBY'S INTERNATIONAL REALTY CANADA. TRREB
 - C$1,699,0004 bd4 ba-- sqft9 Rose Ave, Toronto, ON M4X 1N6For Sale
 MLS ID #C13234280, SOTHEBY'S INTERNATIONAL REALTY CANADA. TRREB
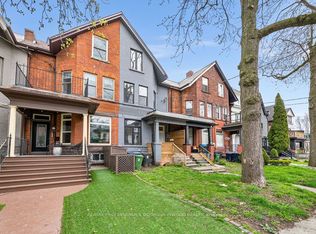
 - C$1,650,0007 bd6 ba-- sqft13 Spencer Ave, Toronto, ON M6K 2J4For Sale
 MLS ID #W13757126, RE/MAX PROFESSIONALS SIDOROVA INWOOD REALTY. TRREB
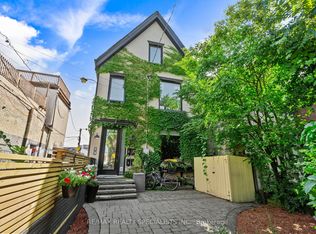
 - C$1,785,0006 bd5 ba-- sqft73 Elm Grove Ave, Toronto, ON M6K 2J2For Sale
 MLS ID #W13715974, RE/MAX REALTY SPECIALISTS INC.. TRREB
