Welcome To This Bright And Spacious Corner Suite At 185 Oneida Cres In The Heart Of Richmond Hill! Offering Approximately 1,000 Sq. Ft. Of Well-Designed Living Space, This Stunning 2-Bedroom, 2-Bathroom Unit Features Desirable Southeast Exposure And Expansive Wrap-Around Windows That Fill The Home With Natural Light. The Open-Concept Living And Dining Area Is Complemented By Laminate Flooring And A Stylish Kitchen Featuring Granite Countertops And A Convenient Breakfast Bar. Both Bedrooms Are Generously Sized, Including A Spacious Primary Bedroom With A Walk-In Closet And 4-Piece Ensuite. Move-In Ready. Enjoy An Unbeatable Location Just Steps To Schools, Shopping, Restaurants, Transit And Everyday Amenities, With Quick Access To Hwy 7, 407 And 404. A Rare Combination Of Space, Natural Light, Functionality And Location!
For sale
C$597,000
185 Oneida Cres Unit 918, Richmond Hill, ON L4B 0B1
2beds
2baths
Apartment
Built in ----
-- sqft lot
$-- Zestimate®
C$--/sqft
C$935/mo HOA
What's special
Desirable southeast exposureLaminate flooringConvenient breakfast bar
- 11 hours |
- 0 |
- 0 |
Zillow last checked:
Listing updated:
Listed by:
RE/MAX REALTRON REALTY INC.
Source: TRREB,MLS®#: N13698392 Originating MLS®#: Toronto Regional Real Estate Board
Originating MLS®#: Toronto Regional Real Estate BoardFacts & features
Interior
Bedrooms & bathrooms
- Bedrooms: 2
- Bathrooms: 2
Primary bedroom
- Level: Flat
- Dimensions: 19.03 x 3.1
Bedroom 2
- Level: Flat
- Dimensions: 4.01 x 2.52
Dining room
- Level: Flat
- Dimensions: 2.63 x 2.56
Kitchen
- Level: Flat
- Dimensions: 8.86 x 7.94
Living room
- Level: Flat
- Dimensions: 5.2 x 3.9
Heating
- Forced Air, Gas
Cooling
- Central Air
Appliances
- Laundry: Ensuite
Features
- Other
- Basement: None
- Has fireplace: No
Interior area
- Living area range: 900-999 null
Property
Parking
- Total spaces: 1
Features
- Exterior features: Open Balcony
Lot
- Features: Golf, Library, Public Transit, Park, Rec./Commun.Centre, School
Details
- Parcel number: 296650128
Construction
Type & style
- Home type: Apartment
- Property subtype: Apartment
Materials
- Concrete
Community & HOA
Community
- Security: Concierge/Security, Security Guard, Security System, Smoke Detector(s)
HOA
- Amenities included: Bike Storage, Elevator, Guest Suites, Party Room/Meeting Room, Gym, Visitor Parking
- Services included: Heat Included, Water Included, Common Elements Included, Building Insurance Included, Parking Included
- HOA fee: C$935 monthly
- HOA name: YRSCC
Location
- Region: Richmond Hill
Financial & listing details
- Annual tax amount: C$2,743
- Date on market: 8/20/2026
Price history
Price history is unavailable.
Public tax history
Tax history is unavailable.
Climate risks
Neighborhood: L4B
Nearby schools
GreatSchools rating
No schools nearby
We couldn't find any schools near this home.
- C$588,8002 bd2 ba-- sqft185 Oneida Cres #616, Richmond Hill, ON L4B0B1For Sale

- C$629,9002 bd2 ba-- sqft185 Oneida Cres #1117, Richmond Hill, ON L4B0B1For Sale
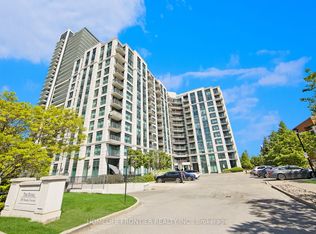
- C$2,7502 bd2 ba-- sqft185 Oneida Cres #1016, Richmond Hill, ON L4B0B1For Rent

- C$415,0002 bd1 ba-- sqft185 Oneida Cres #911, Richmond Hill, ON L4B0B1For Sale

- C$539,2002 bd2 ba-- sqft105 Oneida Cres #1909, Richmond Hill, ON L4B0H6New Construction
- C$2,9002 bd2 ba-- sqft105 Oneida Cres #1107, Richmond Hill, ON L4B0H6For Rent
- C$519,0002 bd2 ba-- sqft105 Oneida Cres #401, Richmond Hill, ON L4B0H6For Sale
- C$2,5802 bd2 ba-- sqft105 Oneida Cres #904, Richmond Hill, ON L4B0H6For Rent
Similar homes
- C$629,9002 bd2 ba-- sqft185 Oneida Cres #1117, Richmond Hill, ON L4B 0B1For SaleMLS ID #N13654376, HOMELIFE FRONTIER REALTY INC.. TRREB
- C$588,8002 bd2 ba-- sqft185 Oneida Cres #616, Richmond Hill, ON L4B 0B1For SaleMLS ID #N13231508, REMAX YOUR COMMUNITY REALTY. TRREB
- C$650,0002 bd2 ba-- sqft8888 Yonge St #803, Richmond Hill, ON L4C 5V6For Sale
 MLS ID #N13683692, REMAX YOUR COMMUNITY REALTY. TRREB
 - C$599,0003 bd2 ba-- sqftERA 2, Richmond Hill, ON L4B 0H6For Sale
 MLS ID #N13661874, RE/MAX HALLMARK REALTY LTD.. TRREB
 - C$618,8002 bd2 ba-- sqft75 King William Cres #804, Richmond Hill, ON L4B 0C1For SaleMLS ID #N13674454, AIMHOME REALTY INC.. TRREB
- C$490,0002 bd1 ba-- sqft65 Oneida Cres #801, Richmond Hill, ON L4B 0G9For SaleMLS ID #N13696866, CENTURY 21 LEADING EDGE REALTY INC.. TRREB
- C$609,0002 bd2 ba-- sqft3 Ellesmere St #611, Richmond Hill, ON L4B 4N2For SaleMLS ID #N13663986, ZOWN REALTY INC.. TRREB
- C$499,0002 bd2 ba-- sqft75 Oneida Cres #1703, Richmond Hill, ON L4B 0H3For SaleMLS ID #N13680112, KW Living Realty. TRREB
- C$599,8002 bd2 ba-- sqft95 Oneida Cres #707, Richmond Hill, ON L4B 0H5For SaleMLS ID #N13552716, CENTURY 21 LEADING EDGE REALTY INC.. TRREB
- C$599,9002 bd2 ba-- sqft95 Oneida Cres #Penthouse 12, Richmond Hill, ON L4B 0H5For SaleMLS ID #N13573066, RIGHT AT HOME REALTY INC.. TRREB
- C$494,9002 bd1 ba-- sqft3 Rosewater St #306W, Richmond Hill, ON L4C 5T6For SaleMLS ID #N13690990, HOMELIFE/MIRACLE REALTY LTD. TRREB
- C$459,0002 bd1 ba-- sqft39 Oneida Cres #1017, Richmond Hill, ON L4B 4T9For SaleMLS ID #N13692368, CENTURY 21 HERITAGE GROUP LTD.. TRREB
- C$602,0003 bd2 ba-- sqft55 Oneida Cres E #1909, Richmond Hill, ON L4B 0E8For SaleMLS ID #N13575582, RE/MAX REALTRON REALTY INC.. TRREB
- C$628,0002 bd2 ba-- sqft75 Oneida Cres #Lph11, Richmond Hill, ON L4B 0H3New ConstructionMLS ID #N13599138, CENTURY 21 KENNECT REALTY. TRREB
- C$630,0002 bd2 ba-- sqftERA2 Condos, Richmond Hill, ON L4B 0H5For SaleMLS ID #N13471542, REMAX YC REALTY. TRREB
- C$624,8002 bd2 ba-- sqft55 Oneida Cres #408, Richmond Hill, ON L4B 0E8For SaleMLS ID #N13468086, REMAX YOUR COMMUNITY REALTY. TRREB
- C$628,0002 bd2 ba-- sqft105 Oneida Cres #607, Richmond Hill, ON L4B 0H6For SaleMLS ID #N13214788, HOMELIFE FRONTIER REALTY INC.. TRREB
- C$599,9903 bd2 ba-- sqft29 Northern Heights Dr #203, Richmond Hill, ON L4B 4L8For SaleMLS ID #N13610566, ROYAL LEPAGE REAL ESTATE SERVICES LTD.. TRREB
- C$510,0002 bd1 ba-- sqft370 Highway 7 E #217, Richmond Hill, ON L4B 3X8For SaleMLS ID #N13686508, AIMHOME REALTY INC.. TRREB
- C$659,8002 bd2 ba-- sqft105 Oneida Cres #2308, Richmond Hill, ON L4B 0H6For SaleMLS ID #N13599976, CENTURY 21 HERITAGE GROUP LTD.. TRREB
