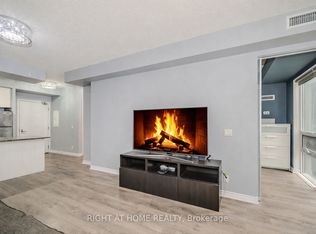
BEAUTIFUL 2-BEDROOM CONDO WITH MODERN FINISHES Discover your new home! This condo offers a perfect blend of comfort and convenience, with upgraded features and a host of amenities to enhance your lifestyle. KEY PROPERTY DETAILS: - Type: Condo - Bedrooms: 2 - Bathrooms: 2 - Size: 850 SQFT - Parking: 1 spot included - Availability: Immediately - Utilities: Water, Gas and Hot Water Tank Included UNIT AMENITIES: - Property condition: Newly renovated: Fresh updates throughout for a clean, move-in-ready experience. - Upgraded Kitchen: Equipped with stainless steel appliances, stone/granite countertops and a stylish backsplash. - Dishwasher: For streamlined cleanup and efficient daily kitchen use. - Microwave: Included appliance for quick meal prep and reheating. - Flooring: Durable hardwood throughout the unit, perfect for a sleek look and easy upkeep. - 10 foot: Elevated ceiling height that increases openness, volume, and light spread. - Laundry: Ensuite: In-unit washer and dryer providing private, convenient laundry access. - Personal thermostat: Individual climate control enabling tailored heating and cooling. - Upgrade bathrooms: Refreshed fixtures, modern vanity, updated tile, and improved lighting. - Regular closets in all rooms: Practical storage solutions distributed across bedroom and den/living areas. - View: City and conservation: Dual outlook combining urban scenery with natural green space. - Private balcony: Exclusive outdoor area for fresh air, coffee, and relaxation. - Open concept: Seamless flow between kitchen, living, dining, and den for flexible layouts. - High floor: Elevated position providing better views, privacy, and reduced street-level noise. - Tons of natural light: Large window openings designed to brighten living areas throughout the day. BUILDING AMENITIES: - Gym: Fitness center with cardio and strength equipment for daily workouts. - Party room: Event space suitable for celebrations and private functions. - Guest Suites: Comfortable accommodations for visiting friends and family. - Private garage: Secure parking with direct access for added convenience and storage potential. - EV parking: Electric vehicle parking available, supporting sustainable, future-ready living. NEIGHBORHOOD: James Finlay Way is located in North York's Downsview area, a modern residential pocket with a mix of condominiums and townhomes. The neighborhood offers convenient access to schools, parks, and shopping at Yorkdale Mall, while Downsview Park provides abundant green space and recreation. With nearby TTC routes and quick connections to Highway 401 and Allen Road, residents enjoy urban convenience with suburban comfort. Contact us today to schedule your showing and secure this exceptional unit! Tenants will be responsible for Hydro. This beautiful condo comes with 1 parking space.
This property is not currently displayed as for sale or rent on Zillow. This may be different from what's on other websites or public sources.