Rarely offered, this nearly 600 sq.ft. patio suite at Centre Park Condos is your move-in ready opportunity in Beverley Glen. The bright and airy 1-bedroom design features stone countertops, hardwood flooring, stainless steel kitchen appliances, 9' ceilings, and a large walk-in closet. And the oversized floorplan easily accommodates a dining table. Step outside to the ground floor patio overlooking lush landscaping & greenery, creating your own private retreat in the middle of Thornhill. Perfect for dog owners or those looking for easy access without elevators. Residents at 20 North Park enjoy a full suite of amenities including indoor pool, gym & sauna, party room, concierge, billiards room, guest suites & lots of visitor parking. The location offers all-encompassing convenience, all within walking distance, including Promenade Shopping Centre, Promenade Transit Terminal, shopping & dining along Centre Street & Disera Drive, numerous synagogues, plus easy access to Highway 407. Right across the street is the 5-acre Thornhill Green Park which includes walking paths & play areas.
For sale
C$459,990
20 N Park Rd #110, Vaughan, ON L4J 0G7
1beds
1baths
Apartment
Built in ----
-- sqft lot
$-- Zestimate®
C$--/sqft
C$479/mo HOA
What's special
Stone countertopsHardwood flooringStainless steel kitchen appliancesLarge walk-in closet
- 5 days
- 3
- 0
Zillow last checked:
Listing updated:
Listed by:
BRUNI, ALEXANDER DAVID ,
BRICK + MORTAR
Source: TRREB,MLS®#: N13780404 Originating MLS®#: Toronto Regional Real Estate Board
Originating MLS®#: Toronto Regional Real Estate BoardFacts & features
Interior
Bedrooms & bathrooms
- Bedrooms: 1
- Bathrooms: 1
Primary bedroom
- Level: Flat
- Dimensions: 3.66 x 3.11
Dining room
- Level: Flat
- Dimensions: 2.04 x 2.97
Kitchen
- Level: Flat
- Dimensions: 2.78 x 3.36
Living room
- Level: Flat
- Dimensions: 4 x 2.97
Heating
- Forced Air, Gas
Cooling
- Central Air
Appliances
- Laundry: Ensuite
Features
- Flooring: Carpet Free
- Basement: None
- Has fireplace: No
Interior area
- Living area range: 500-599 null
Property
Parking
- Total spaces: 1
- Parking features: Garage
- Has garage: Yes
Features
- Exterior features: Terrace Balcony
Lot
- Features: Public Transit, Place Of Worship, Park
Details
- Parcel number: 297060071
Construction
Type & style
- Home type: Apartment
- Property subtype: Apartment
Materials
- Concrete
Community & HOA
Community
- Security: Concierge/Security
HOA
- Amenities included: Concierge, Game Room, Guest Suites, Gym, Indoor Pool, Party Room/Meeting Room
- Services included: Heat Included, Water Included, Common Elements Included, Building Insurance Included
- HOA fee: C$479 monthly
- HOA name: YRSCC
Location
- Region: Vaughan
Financial & listing details
- Annual tax amount: C$2,235
- Date on market: 9/14/2026
- Inclusions: Parking & locker, appliances, all ELFs, and window coverings.
Price history
Price history is unavailable.
Public tax history
Tax history is unavailable.
Climate risks
Neighborhood: Thornhill
Nearby schools
GreatSchools rating
No schools nearby
We couldn't find any schools near this home.

Similar homes
- C$450,0001 bd1 ba-- sqft15 N Park Rd #1417, Vaughan, ON L4J 0A1For Sale
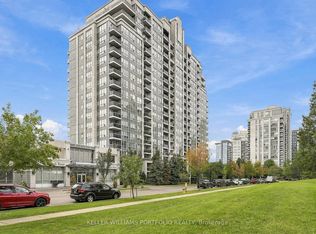 MLS ID #N13796458, KELLER WILLIAMS PORTFOLIO REALTY. TRREB
 - C$478,0002 bd1 ba-- sqftPROMENADE PARK TOWER, Vaughan, ON L4J 0L7For Sale
 MLS ID #N13795500, RE/MAX REALTRON REALTY INC.. TRREB
 - C$639,0002 bd2 ba-- sqft20 N Park Rd #811, Vaughan, ON L4J 0G7For Sale
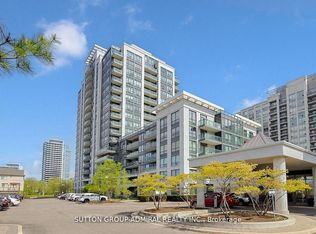 MLS ID #N13786062, SUTTON GROUP-ADMIRAL REALTY INC.. TRREB
 - C$535,0002 bd2 ba-- sqft7890 Bathurst St #412, Vaughan, ON L4J 0J8For Sale
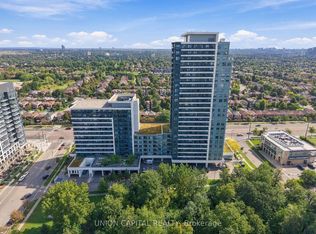 MLS ID #N13802270, UNION CAPITAL REALTY. TRREB
