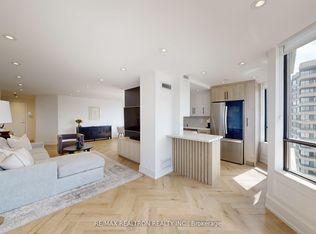
Bright, beautifully renovated, and meticulously maintained, this turn-key 2-bedroom, 2-bathroom residence offers an exceptional split-bedroom layout designed for ultimate privacy and functionality. Flooded with natural light through expansive windows, the home features seamless laminate flooring throughout, stylish pot lights, and fresh, modern upgrades at every turn. The upgraded kitchen boasts sleek granite countertops and stainless steel appliances, opening effortlessly to an inviting living space frame by panoramic, unobstructed east views.Enjoy daily convenience with ensuite laundry, a spacious primary suite, and a renovated building featuring fully updated hallways, lobby, and common areas. Situated in a prime, highly walkable location-just steps to Promenade Mall, major transit and the YRT hub, top grocery options, places of worship, parks, and dining. Move right in and enjoy sophisticated, carefree living!
For sale
C$618,000
7460 Bathurst St #1209, Vaughan, ON L4J 7K9
2beds
2baths
Apartment
Built in ----
-- sqft lot
$-- Zestimate®
C$--/sqft
C$1,200/mo HOA
What's special
Seamless laminate flooring throughoutStylish pot lightsUpgraded kitchenSleek granite countertopsStainless steel appliancesEnsuite laundrySpacious primary suite
- 18 days
- 8
- 0
Zillow last checked:
Listing updated:
Listed by:
SUTTON GROUP-ADMIRAL REALTY INC.
Source: TRREB,MLS®#: N14109676 Originating MLS®#: Toronto Regional Real Estate Board
Facts & features
Interior
Bedrooms & bathrooms
- Bedrooms: 2
- Bathrooms: 2
Primary bedroom
- Description: Primary Bedroom
- Level: Main
- Area: 15.11 Square Meters
- Area source: Other
- Dimensions: 4.65 x 3.25
Bedroom 2
- Description: Bedroom 2
- Level: Main
- Area: 11.78 Square Meters
- Area source: Other
- Dimensions: 3.80 x 3.10
Dining room
- Description: Dining Room
- Level: Main
- Area: 13.31 Square Meters
- Area source: Other
- Dimensions: 3.75 x 3.55
Kitchen
- Description: Kitchen
- Level: Main
- Area: 11.07 Square Meters
- Area source: Other
- Dimensions: 4.10 x 2.70
Living room
- Description: Living Room
- Level: Main
- Area: 22.45 Square Meters
- Area source: Other
- Dimensions: 6.70 x 3.35
Other
- Description: Solarium
- Level: Main
- Area: 10.39 Square Meters
- Area source: Other
- Dimensions: 3.35 x 3.10
Heating
- Forced Air, Gas
Cooling
- Central Air
Appliances
- Laundry: Laundry Closet, In-Suite Laundry
Features
- None
- Basement: None
- Has fireplace: No
Interior area
- Living area range: 1200-1399 null
Video & virtual tour
Property
Parking
- Total spaces: 1
- Parking features: Underground
- Has attached garage: Yes
Lot
- Features: Library, Park, Place Of Worship, Public Transit, Rec./Commun.Centre, School
Details
- Parcel number: 291550141
Construction
Type & style
- Home type: Apartment
- Property subtype: Apartment
- Attached to another structure: Yes
Materials
- Concrete
Community & HOA
HOA
- Amenities included: Exercise Room, Outdoor Pool, Recreation Room, Tennis Court, Visitor Parking
- Services included: Cable TV Included, CAC Included, Common Elements Included, Heat Included, Hydro Included, Building Insurance Included, Parking Included, Water Included
- HOA fee: C$1,200 monthly
- HOA name: YRCC
Location
- Region: Vaughan
Financial & listing details
- Annual tax amount: C$2,938
- Date on market: 10/23/2026
Price history
Price history is unavailable.
Public tax history
Tax history is unavailable.
Climate risks
Neighborhood: Thornhill
Nearby schools
GreatSchools rating
No schools nearby
We couldn't find any schools near this home.


Similar homes
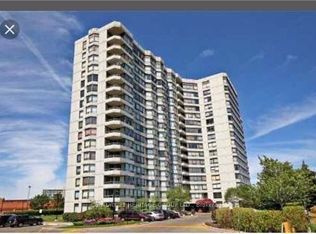
- C$624,0003 bd2 ba-- sqft7460 Bathurst St #1003, Vaughan, ON L4J 7K9For Sale
 MLS ID #N13682116, CENTURY 21 HERITAGE GROUP LTD.. TRREB
- C$608,8002 bd2 ba-- sqft7950 Bathurst St #1311, Vaughan, ON L4J 0L4For Sale
 MLS ID #N14162976, RE/MAX HALLMARK REALTY LTD.. TRREB
- C$629,9002 bd2 ba-- sqft85 N Park Rd #805, Vaughan, ON L4J 0H9For Sale
 MLS ID #N14162950, REALTY ASSOCIATES INC.. TRREB
- C$649,0003 bd2 ba-- sqft7601 Bathurst St #1012, Vaughan, ON L4J 4H5For Sale
 MLS ID #N14153988, UPPERSIDE REAL ESTATE LIMITED. TRREB
