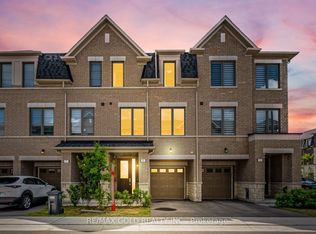
Welcome to this beautifully maintained Country Wide Homes 2-storey townhome in the highly sought-after East Brampton community! Offering 3 spacious bedrooms and a thoughtfully designed layout, this home is perfect for families, first-time buyers, or investors alike. The primary retreat features a generous walk-in closet and a private spa-inspired 4-piece ensuite complete with a relaxing soaker tub and separate shower. Two additional well-sized bedrooms each enjoy convenient access to a stylish 3-piece bathroom, while the dedicated second-Floor laundry room with separate washer and dryer adds everyday convenience. The bright main living area is complemented by stainless steel appliances and flows seamlessly to the walkout lower level, leading to a stunning stone patio-perfect for entertaining or enjoying your private outdoor space. A backyard shed provides additional storage, while the unfinished basement offers incredible potential for future living space or the possibility of creating rental income. Ideally located just minutes from Highways 27, 50, Gore Road, and Highway 427, with schools, parks, shopping, transit, and all essential amenities nearby, this exceptional home offers the perfect blend of comfort, convenience, and future potential. Don't miss your opportunity to own this fantastic East Brampton gems
For sale
C$848,800
57 Davenfield Cir, Brampton, ON L6P 4L9
3beds
3baths
Townhouse
Built in ----
2,053 Square Feet Lot
$-- Zestimate®
C$--/sqft
C$-- HOA
What's special
Thoughtfully designed layoutPrimary retreatGenerous walk-in closetRelaxing soaker tubSeparate showerTwo additional well-sized bedroomsStainless steel appliances
- 16 hours |
- 18 |
- 0 |
Zillow last checked:
Listing updated:
Listed by:
REMAX YOUR COMMUNITY REALTY
Source: TRREB,MLS®#: W13555640 Originating MLS®#: Toronto Regional Real Estate Board
Originating MLS®#: Toronto Regional Real Estate BoardFacts & features
Interior
Bedrooms & bathrooms
- Bedrooms: 3
- Bathrooms: 3
Heating
- Forced Air, Gas
Cooling
- Central Air
Appliances
- Included: Water Purifier
Features
- Central Vacuum, Separate Hydro Meter
- Basement: Unfinished
- Has fireplace: No
Interior area
- Living area range: 1500-2000 null
Property
Parking
- Total spaces: 2
- Parking features: Garage
- Has garage: Yes
Features
- Stories: 2
- Pool features: None
Lot
- Size: 2,053 Square Feet
Details
- Parcel number: 140211732
Construction
Type & style
- Home type: Townhouse
- Property subtype: Townhouse
Materials
- Brick, Brick Front
- Foundation: Concrete
- Roof: Asphalt Shingle
Utilities & green energy
- Sewer: Sewer
Community & HOA
Location
- Region: Brampton
Financial & listing details
- Annual tax amount: C$6,254
- Date on market: 7/13/2026
REMAX YOUR COMMUNITY REALTY
REMAX YOUR COMMUNITY REALTY
By pressing Contact Agent, you agree that the real estate professional identified above may call/text you about your search, which may involve use of automated means and pre-recorded/artificial voices. You don't need to consent as a condition of buying any property, goods, or services. Message/data rates may apply. You also agree to our Terms of Use. Zillow does not endorse any real estate professionals. We may share information about your recent and future site activity with your agent to help them understand what you're looking for in a home.
Price history
Price history is unavailable.
Public tax history
Tax history is unavailable.
Climate risks
Neighborhood: Bram East
Nearby schools
GreatSchools rating
No schools nearby
We couldn't find any schools near this home.
- C$839,0003 bd4 ba-- sqft31 Davenfield Cir, Brampton, ON L6P4M2For Sale

- C$849,9995 bd4 ba-- sqft98 Davenfield Cir, Brampton, ON L6P4M1For Sale
- C$859,9005 bd5 ba-- sqft34 Davenfield Cir, Brampton, ON L6P4M2For Sale

- C$1,560,0007 bd4 ba-- sqft12 Edgevalley Ct, Brampton, ON L6P2P8For Sale

- C$989,0004 bd4 ba-- sqft42 Domenico Cres, Brampton, ON L6P1H5For Sale
- C$869,0003 bd4 ba-- sqft22 Domenico Cres, Brampton, ON L6P1H5For Sale
- C$1,350,0004 bd4 ba3k sqft32 Martineau Rd, Brampton, ON L6P1H2Sold
- C$934,9994 bd4 ba-- sqft43 Caranci Cres, Brampton, ON L6P1H3For Sale
Similar homes
- C$859,9005 bd5 ba-- sqft34 Davenfield Cir, Brampton, ON L6P 4M2For SaleMLS ID #W13539236, LIVIO REAL ESTATE. TRREB
- C$870,0004 bd3 ba-- sqft47 Oklahoma Dr, Brampton, ON L6P 3J7For Sale
 MLS ID #W13557682, RIGHT AT HOME REALTY INC.. TRREB
 - C$849,9995 bd4 ba-- sqft98 Davenfield Cir, Brampton, ON L6P 4M1For SaleMLS ID #W13514560, CENTURY 21 PRESIDENT REALTY INC.. TRREB
- C$817,0004 bd4 ba-- sqft9 Arcola St, Brampton, ON L6P 4N6For Sale
 MLS ID #W13552838, RE/MAX GOLD REALTY INC.. TRREB
 - C$819,9993 bd3 ba-- sqft54 Panama Pl, Brampton, ON L6P 2G6For SaleMLS ID #W13513174, RE/MAX REALTRON REALTY INC.. TRREB
- C$839,0003 bd4 ba-- sqft31 Davenfield Cir, Brampton, ON L6P 4M2For SaleMLS ID #W13440900, RE/MAX ULTIMATE REALTY INC.. TRREB
- C$849,9993 bd4 ba2.1k sqft14 Faye St, Brampton, ON L6P 4M9For SaleMLS ID #40834682, Dave Merat, Salesperson, ROYAL LEPAGE FLOWER CITY REALTY. ITSO
- C$849,9004 bd3 ba-- sqft14 Lotus St, Brampton, ON L6P 3E1For SaleMLS ID #W13479444, RE/MAX EXPERTS. TRREB
- C$849,9004 bd4 ba-- sqft94 Unionville Cres, Brampton, ON L6P 2Z4For SaleMLS ID #W13462018, CITYSCAPE REAL ESTATE LTD.. TRREB
- C$799,9003 bd3 ba-- sqft4 Utopia Way, Brampton, ON L6P 4A6For SaleMLS ID #W13545532, RE/MAX GOLD REALTY INC.. TRREB
- C$889,9004 bd4 ba-- sqft29 Ravenbury St, Brampton, ON L6P 4P6For SaleMLS ID #W13166162, UPSTATE REALTY INC.. TRREB
- C$849,8883 bd3 ba-- sqft73 Zia Dodda Cres, Brampton, ON L6P 1J5For SaleMLS ID #W12997836, RE/MAX REALTY SPECIALISTS INC.. TRREB
- C$879,0003 bd3 ba-- sqftCocoon Condos, Brampton, ON L6P 4M5For SaleMLS ID #W13542550, ROYAL LEPAGE RCR REALTY. TRREB
- C$869,0003 bd4 ba-- sqft22 Domenico Cres, Brampton, ON L6P 1H5For SaleMLS ID #W13238540, HOMELIFE/MIRACLE REALTY LTD. TRREB
- C$650,0003 bd3 ba-- sqft4 Haydrop Rd, Brampton, ON L6P 4N9For SaleMLS ID #W13518572, RE/MAX REAL ESTATE CENTRE INC.. TRREB
- C$889,0005 bd4 ba-- sqft146 Crystalview Cres, Brampton, ON L6P 2R8For SaleMLS ID #W13531954, COLDWELL BANKER SUN REALTY. TRREB
- C$829,0004 bd4 ba-- sqft28 Pompano Pl, Brampton, ON L6P 1N5For SaleMLS ID #W13162150, ROYAL LEPAGE SIGNATURE REALTY. TRREB
- C$988,0004 bd4 ba-- sqft20 Ravenbury St N, Brampton, ON L6P 4P5For SaleMLS ID #W13447500, RE/MAX SKYWAY REALTY INC.. TRREB
- C$879,0003 bd3 ba-- sqft101 Crystalview Cres, Brampton, ON L6P 2S2For SaleMLS ID #W13195876, ROYAL CANADIAN REALTY. TRREB
- C$985,0004 bd3 ba-- sqft33 Drexel Rd, Brampton, ON L6P 3S4For SaleMLS ID #W13555662, RIGHT AT HOME REALTY INC.. TRREB
