Welcome to this stunning dual-entrance modern Live & Work Freehold Townhouse with a double car garage, offering the perfect blend of contemporary living and business convenience. Less than three years old, this exceptional property features a versatile commercial retail space on the main floor ideal for entrepreneurs, professionals, or investors seeking additional income potential. The second level boasts a bright, open-concept layout filled with natural light, highlighted by a spacious great room with a fireplace and oversized windows. The modern kitchen is beautifully appointed with stainless steel appliances, granite countertops, a custom backsplash, and a break
For sale
C$988,000
20 Ravenbury St N, Brampton, ON L6P 4P5
4beds
4baths
Townhouse
Built in ----
2,561 Square Feet Lot
$-- Zestimate®
C$--/sqft
C$-- HOA
What's special
- 72 days |
- 10 |
- 0 |
Zillow last checked:
Listing updated:
Listed by:
RE/MAX SKYWAY REALTY INC.
Source: TRREB,MLS®#: W13447500 Originating MLS®#: Toronto Regional Real Estate Board
Originating MLS®#: Toronto Regional Real Estate BoardFacts & features
Interior
Bedrooms & bathrooms
- Bedrooms: 4
- Bathrooms: 4
Foyer
- Level: Ground
- Dimensions: 0 x 0
Other
- Level: Basement
- Dimensions: 0 x 0
Workshop
- Level: Ground
- Dimensions: 0 x 0
Heating
- Forced Air, Gas
Cooling
- Central Air
Features
- Other
- Basement: Full,Finished
- Has fireplace: Yes
- Fireplace features: Electric
Interior area
- Living area range: 2000-2500 null
Property
Parking
- Total spaces: 5
- Parking features: Garage
- Has garage: Yes
Accessibility
- Accessibility features: Multiple Entrances
Features
- Stories: 3
- Exterior features: Landscaped
- Pool features: None
- Has view: Yes
- View description: Clear
Lot
- Size: 2,561 Square Feet
- Features: Arts Centre, Electric Car Charger, Level, Library, Park, Place Of Worship, Other Shaped Lot
- Topography: Level
Details
- Parcel number: 140212244
Construction
Type & style
- Home type: Townhouse
- Property subtype: Townhouse
Materials
- Brick, Stone
- Foundation: Concrete
- Roof: Asphalt Shingle
Utilities & green energy
- Sewer: Sewer
- Water: Water System
Community & HOA
Location
- Region: Brampton
Financial & listing details
- Annual tax amount: C$7,013
- Date on market: 6/15/2026
Price history
Price history is unavailable.
Public tax history
Tax history is unavailable.
Climate risks
Neighborhood: Bram East
Nearby schools
GreatSchools rating
No schools nearby
We couldn't find any schools near this home.
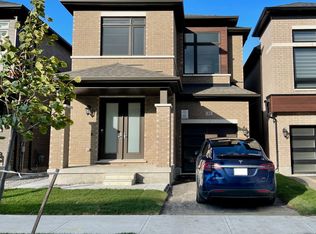
- C$3,5004 bd4 ba-- sqft13 Haydrop Rd, Brampton, ON L6P4P2For Rent
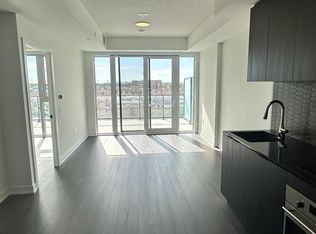
- C$--2 bd2 ba731 sqft15 Skyridge Dr #311, Brampton, ON L6P4N9Off Market
- C$--1 bd2 ba750 sqft15 Skyridge Dr #407, Brampton, ON L6P4N9Off Market
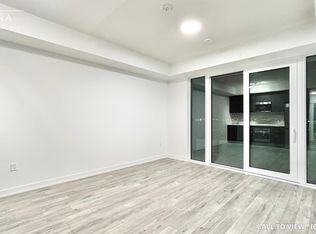
- C$--1 bd2 ba760 sqft15 Skyridge Dr #401, Brampton, ON L6P4N9Off Market
- C$2,4952 bd2 ba1k sqft15 Skyridge Dr #619, Brampton, ON L6P4N9For Rent
- C$2,3002 bd1 ba-- sqft15 Skyridge Dr #414, Brampton, ON L6P4N9For Rent
- C$--1 bd1 ba450 sqft15 Skyridge Dr #517, Brampton, ON L6P4N9Off Market
- C$--1 bd2 ba620 sqft15 Skyridge Dr #429, Brampton, ON L6P4N9Off Market
Similar homes
- C$945,0004 bd4 ba-- sqft42 Domenico Cres, Brampton, ON L6P 1H5For Sale
 MLS ID #W13663114, RE/MAX REAL ESTATE CENTRE INC.. TRREB
 - C$999,9004 bd4 ba-- sqft22 Mulgrave St, Brampton, ON L6P 3H2For Sale
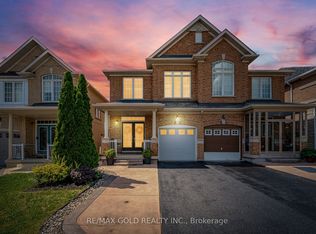 MLS ID #W13579336, RE/MAX GOLD REALTY INC.. TRREB
 - C$794,9994 bd4 ba-- sqft9 Arcola St, Brampton, ON L6P 4N6For Sale
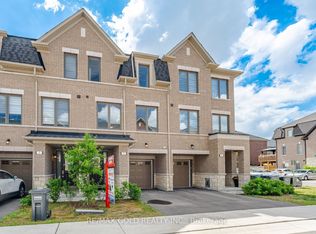 MLS ID #W13609434, RE/MAX GOLD REALTY INC.. TRREB
 - C$949,0005 bd4 ba-- sqft54 Altura Way, Brampton, ON L6P 4A1For Sale
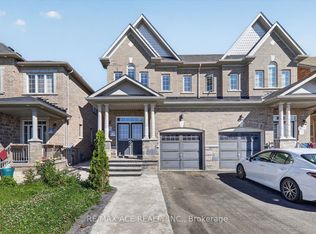 MLS ID #W13586490, RE/MAX ACE REALTY INC.. TRREB
 - C$819,9004 bd4 ba-- sqft5 Delambray St W, Brampton, ON L6R 3R9For SaleMLS ID #W13708682, RE/MAX REAL ESTATE CENTRE INC.. TRREB
- C$849,9004 bd4 ba-- sqft61 Herdwick St, Brampton, ON L6S 6L6For SaleMLS ID #W13653970, RE/MAX GOLD REALTY INC.. TRREB
- C$1,249,9006 bd5 ba-- sqft19 Attview Cres, Brampton, ON L6P 2R5For SaleMLS ID #W13676472, RE/MAX GOLD REALTY INC.. TRREB
- C$1,069,0004 bd4 ba-- sqft261 Mountainash Rd, Brampton, ON L6R 3M3For SaleMLS ID #W13458140, RE/MAX GOLD REALTY INC.. TRREB
- C$799,9005 bd4 ba-- sqft18 Seedland Cres, Brampton, ON L6R 0Z6For SaleMLS ID #W13675126, RE/MAX REALTY SERVICES INC.. TRREB
- C$897,0004 bd4 ba-- sqft148 Miracle Trl, Brampton, ON L7A 0Y9For SaleMLS ID #W13711400, RE/MAX REALTY SERVICES INC.. TRREB
- C$1,199,9006 bd4 ba-- sqft3 Tan Ln, Brampton, ON L6P 0Z9For SaleMLS ID #W13670914, RE/MAX GOLD REALTY INC.. TRREB
- C$949,9004 bd4 ba-- sqft16 Lagrotto Rd, Brampton, ON L6V 4S7For SaleMLS ID #W13644152, RE/MAX REALTY SERVICES INC.. TRREB
- C$799,9003 bd3 ba-- sqft4 Utopia Way, Brampton, ON L6P 4A6For SaleMLS ID #W13545532, RE/MAX GOLD REALTY INC.. TRREB
- C$849,9993 bd4 ba-- sqft470 Faith Dr #62, Mississauga, ON L5R 4E9For SaleMLS ID #W13712306, ROYAL LEPAGE SIGNATURE REALTY. TRREB
- C$795,0005 bd4 ba-- sqft23 Brucewood Rd, Brampton, ON L6R 3N1For SaleMLS ID #W13133540, RE/MAX REAL ESTATE CENTRE INC.. TRREB
- C$989,0004 bd3 ba-- sqft4 Sunnybrook Cres, Brampton, ON L7A 1Y2For SaleMLS ID #W13553322, RE/MAX REALTY SERVICES INC.. TRREB
- C$1,079,0007 bd5 ba-- sqft13 Seafair Cres, Brampton, ON L6Y 5W2For SaleMLS ID #W13714788, TEAM PANAG REAL ESTATE INC.. TRREB
- C$950,0004 bd3 ba-- sqft44 Bermondsey Way, Brampton, ON L6Y 6K9For SaleMLS ID #W13613748, RE/MAX OPTIMUM REALTY. TRREB
- C$1,099,9006 bd4 ba-- sqft(Undisclosed Address), Brampton, ON L6R 1G1For SaleMLS ID #W13674760, RE/MAX GOLD REALTY INC.. TRREB
- C$974,9004 bd3 ba-- sqft44 Lou Pomanti St, Toronto, ON M9M 0C2For SaleMLS ID #W13633254, RE/MAX NOBLECORP REAL ESTATE. TRREB
