Beautifully maintained semi-detached home located in a highly desirable and family-friendly neighbourhood. This bright and spacious property offers a functional layout with no carpet and hardwood flooring throughout, complemented by an abundance of natural light.The main floor features a welcoming living and dining area, a spacious kitchen and convenient powder room.The second floor offers 3 generously sized bedrooms, 2 full bathrooms, and the convenience of second-floor laundry.The finished basement provides excellent additional living space and future rental income potential, featuring a separate side entrance, 1 bedroom, full bathroom, kitchen, and living area.A well-kept, move-in-ready home offering plenty of space for a growing family, multigenerational living, or future rental possibilities.
For sale
C$819,900
5 Delambray St W, Brampton, ON L6R 3R9
4beds
4baths
Single Family Residence
Built in ----
2,264 Square Feet Lot
$-- Zestimate®
C$--/sqft
C$-- HOA
What's special
Bright and spacious propertyFunctional layoutHardwood flooring throughoutAbundance of natural lightSpacious kitchenConvenient powder roomSecond-floor laundry
- 1 day |
- 11 |
- 0 |
Zillow last checked:
Listing updated:
Listed by:
RE/MAX REAL ESTATE CENTRE INC.
Source: TRREB,MLS®#: W13708682 Originating MLS®#: Toronto Regional Real Estate Board
Originating MLS®#: Toronto Regional Real Estate BoardFacts & features
Interior
Bedrooms & bathrooms
- Bedrooms: 4
- Bathrooms: 4
Primary bedroom
- Level: Second
- Dimensions: 4.27 x 4.57
Bedroom
- Level: Basement
- Dimensions: 2.13 x 1.52
Bedroom 2
- Level: Second
- Dimensions: 2.87 x 4.63
Bedroom 3
- Level: Second
- Dimensions: 3.05 x 3.57
Bathroom
- Level: Second
- Dimensions: 0.61 x 0.31
Bathroom
- Level: Second
- Dimensions: 0.31 x 0.31
Bathroom
- Level: Basement
- Dimensions: 0.61 x 0.91
Dining room
- Level: Main
- Dimensions: 2.74 x 2.65
Great room
- Level: Main
- Dimensions: 3.2 x 4.57
Kitchen
- Level: Main
- Dimensions: 2.74 x 2.74
Laundry
- Level: Second
- Dimensions: 0.91 x 0.61
Laundry
- Level: Basement
- Dimensions: 0.31 x 0.61
Living room
- Level: Basement
- Dimensions: 1.83 x 2.13
Other
- Level: Main
- Dimensions: 2.79 x 3.09
Other
- Level: Main
- Dimensions: 0.31 x 0.31
Heating
- Forced Air, Gas
Cooling
- Central Air
Features
- Flooring: Carpet Free
- Basement: Finished
- Has fireplace: Yes
Interior area
- Living area range: 1500-2000 null
Video & virtual tour
Property
Parking
- Total spaces: 3
- Parking features: Garage Door Opener
- Has garage: Yes
Features
- Stories: 1.5
- Pool features: None
Lot
- Size: 2,264 Square Feet
Details
- Parcel number: 142264098
Construction
Type & style
- Home type: SingleFamily
- Property subtype: Single Family Residence
Materials
- Concrete Block
- Foundation: Concrete
- Roof: Asphalt Shingle
Utilities & green energy
- Sewer: Sewer
Community & HOA
Location
- Region: Brampton
Financial & listing details
- Annual tax amount: C$6,479
- Date on market: 8/24/2026
Price history
Price history is unavailable.
Public tax history
Tax history is unavailable.
Climate risks
Neighborhood: Sandringham
Nearby schools
GreatSchools rating
No schools nearby
We couldn't find any schools near this home.
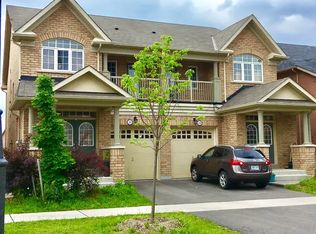
- C$--3 bd3 ba-- sqft21 Loftsmoor Dr #21, Brampton, ON L6R3R7Off Market
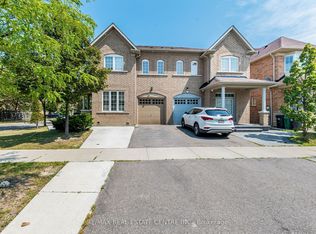
- C$885,0004 bd4 ba-- sqft9 Loftsmoor Dr, Brampton, ON L6R3R7For Sale
- C$--2 bd1 ba600 sqft42 Loftsmoor Dr #2, Brampton, ON L6R3R7Off Market
- C$---- bd-- ba-- sqft88 Templehill Rd, Brampton, ON L6R3S1Off Market
- C$---- bd-- ba-- sqft17 Delambray St, Brampton, ON L6R3R6Off Market
- C$999,0006 bd5 ba-- sqft28 Sussexvale Dr, Brampton, ON L6R3S1For Sale
- C$--2 bd1 ba-- sqft3 Egerton St #2, Brampton, ON L6R3S3Off Market
- C$699,9002 bd3 ba-- sqft77 Muzzo Dr, Brampton, ON L6R3W8New Construction
Similar homes
- C$885,0004 bd4 ba-- sqft9 Loftsmoor Dr, Brampton, ON L6R 3R7For SaleMLS ID #W13666628, RE/MAX REAL ESTATE CENTRE INC.. TRREB
- C$762,0004 bd4 ba-- sqft8 Flatlands Way, Brampton, ON L6R 2B5For Sale
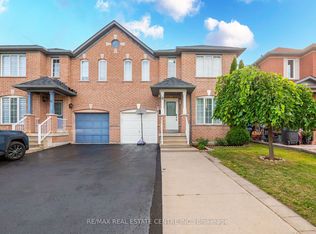 MLS ID #W13704780, RE/MAX REAL ESTATE CENTRE INC.. TRREB
 - C$835,0005 bd3 ba-- sqft62 Fletchers Creek Blvd, Brampton, ON L6X 4T1For Sale
 MLS ID #W13703700, RE/MAX REALTY SERVICES INC.. TRREB
 - C$799,9005 bd4 ba-- sqft18 Seedland Cres, Brampton, ON L6R 0Z6For Sale
 MLS ID #W13675126, RE/MAX REALTY SERVICES INC.. TRREB
 - C$849,9994 bd3 ba-- sqft49 Baby Pointe Trl, Brampton, ON L7A 0W3For SaleMLS ID #W13702032, RE/MAX GOLD REALTY INC.. TRREB
- C$849,0004 bd4 ba-- sqft12 Rainy Dale Rd, Brampton, ON L6V 4S7For SaleMLS ID #W13673296, TEAM PANAG REAL ESTATE INC.. TRREB
- C$897,0004 bd4 ba-- sqft148 Miracle Trl, Brampton, ON L7A 0Y9For SaleMLS ID #W13711400, RE/MAX REALTY SERVICES INC.. TRREB
- C$809,9004 bd4 ba-- sqft50 Rocky Point Cres, Brampton, ON L6V 4R7For SaleMLS ID #W13657296, RE/MAX REALTY SERVICES INC.. TRREB
- C$849,0003 bd4 ba-- sqft72 Tiller Trl, Brampton, ON L6X 4S6For SaleMLS ID #W13685368, RE/MAX REAL ESTATE CENTRE INC.. TRREB
- C$859,0004 bd2 ba-- sqft4 Ecclestone Dr, Brampton, ON L6X 3L6For SaleMLS ID #W13671034, RE/MAX REAL ESTATE CENTRE INC.. TRREB
- C$789,9004 bd4 ba-- sqft82 Rubysilver Dr, Brampton, ON L6P 1R1For SaleMLS ID #W13616404, RE/MAX REALTY SERVICES INC.. TRREB
- C$939,9006 bd4 ba-- sqft50 Jewel Cres, Brampton, ON L6R 2P5For SaleMLS ID #W13678592, RE/MAX EXCELLENCE REAL ESTATE. TRREB
- C$799,9004 bd3 ba-- sqft172 Morton Way, Brampton, ON L6Y 2P8For SaleMLS ID #W13648968, RE/MAX REALTY SERVICES INC.. TRREB
- C$759,9004 bd4 ba-- sqft29 Lonestar Cres, Brampton, ON L7A 2H9For SaleMLS ID #W13639946, RE/MAX REALTY SERVICES INC.. TRREB
- C$899,0004 bd2 ba-- sqft43 Flemington Dr E, Caledon, ON L7C 1B7For SaleMLS ID #W13671388, ROYAL LEPAGE CREDIT VALLEY REAL ESTATE. TRREB
- C$949,9994 bd4 ba-- sqft16 Gulfbrook Cir, Brampton, ON L6Z 0G4For SaleMLS ID #W13208374, RE/MAX REAL ESTATE CENTRE INC.. TRREB
- C$949,9004 bd4 ba-- sqft16 Lagrotto Rd, Brampton, ON L6V 4S7For SaleMLS ID #W13644152, RE/MAX REALTY SERVICES INC.. TRREB
- C$795,0005 bd4 ba-- sqft23 Brucewood Rd, Brampton, ON L6R 3N1For SaleMLS ID #W13133540, RE/MAX REAL ESTATE CENTRE INC.. TRREB
- C$899,9004 bd4 ba-- sqft69 Crown Victoria Dr, Brampton, ON L7A 3X1For SaleMLS ID #W13668038, RE/MAX REAL ESTATE CENTRE INC.. TRREB
- C$1,059,9026 bd5 ba-- sqft16 Gamson Cres, Brampton, ON L6R 0V8For SaleMLS ID #W13670776, RE/MAX REAL ESTATE CENTRE INC.. TRREB
