Perfect for first-time buyers and investors, this well-maintained 2-storey townhouse offers 3+1bedrooms and a bright, functional layout. The main level features a spacious combined living and dining area filled with natural light, along with a walk-out to a private patio and fenced yard - ideal for relaxing, entertaining, or family enjoyment. Conveniently located close to TTCtransit, schools, shopping, parks, and all essential amenities. A fantastic opportunity to owna move-in-ready home!
For sale
C$649,000
12 San Vito Dr, Vaughan, ON L4H 1V7
4beds
2baths
Townhouse
Built in ----
-- sqft lot
$-- Zestimate®
C$--/sqft
C$518/mo HOA
What's special
- 121 days
- 0
- 0
Zillow last checked:
Listing updated:
Listed by:
RE/MAX REALTRON REALTY INC.
Source: TRREB,MLS®#: W13112868 Originating MLS®#: Toronto Regional Real Estate Board
Originating MLS®#: Toronto Regional Real Estate BoardFacts & features
Interior
Bedrooms & bathrooms
- Bedrooms: 4
- Bathrooms: 2
Primary bedroom
- Level: Second
- Dimensions: 5.15 x 2.75
Bedroom
- Level: Basement
- Dimensions: 5.35 x 3.65
Bedroom
- Level: Second
- Dimensions: 3.65 x 2.65
Bedroom
- Level: Second
- Dimensions: 3.65 x 2.75
Dining room
- Level: Main
- Dimensions: 2.55 x 2.15
Kitchen
- Level: Main
- Dimensions: 3.35 x 2.45
Living room
- Level: Main
- Dimensions: 5.65 x 3.35
Heating
- Forced Air, Gas
Cooling
- Central Air
Appliances
- Laundry: In Basement
Features
- Other
- Basement: Finished
- Has fireplace: No
Interior area
- Living area range: 1000-1199 null
Video & virtual tour
Property
Parking
- Total spaces: 1
Features
- Stories: 2
Details
- Parcel number: 111590012
Construction
Type & style
- Home type: Townhouse
- Property subtype: Townhouse
Materials
- Aluminum Siding, Brick
Community & HOA
HOA
- Services included: Common Elements Included, Building Insurance Included, Water Included, Parking Included
- HOA fee: C$518 monthly
- HOA name: YCC
Location
- Region: Vaughan
Financial & listing details
- Annual tax amount: C$2,240
- Date on market: 5/11/2026
Price history
Price history is unavailable.
Public tax history
Tax history is unavailable.
Climate risks
Neighborhood: Woodbridge
Nearby schools
GreatSchools rating
No schools nearby
We couldn't find any schools near this home.

Similar homes
- C$644,9003 bd2 ba-- sqft18 San Vito Dr, Vaughan, ON L4H 1V7For Sale
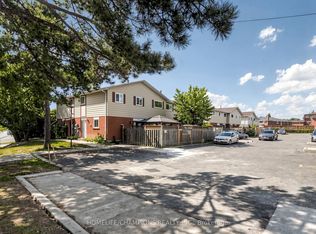 MLS ID #W13707982, HOMELIFE/CHAMPIONS REALTY INC.. TRREB
 - C$649,9002 bd3 ba-- sqft9560 Islington Ave #L144, Vaughan, ON L4H 5E8For Sale
 MLS ID #N13590546, META REALTY INC.. TRREB
 - C$699,0002 bd2 ba-- sqft9560 Islington Ave S #214, Vaughan, ON L4H 5E8For Sale
 MLS ID #N13118926, RE/MAX EXCELLENCE REAL ESTATE. TRREB
 - C$599,0002 bd3 ba-- sqft9560 Islington Ave #L115, Vaughan, ON L4H 4Z5For Sale
 MLS ID #N13500750, CENTURY 21 GREEN REALTY INC.. TRREB
