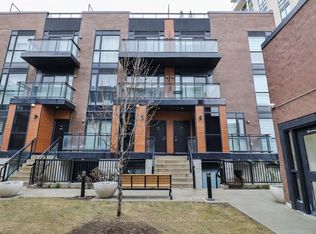
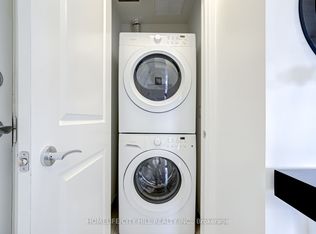
*Wow*Absolutely Gorgeous Stylish Townhome Blending Contemporary Design With Exceptional Craftsmanship Offering A Living Experience Defined By Modern Elegance, Superior Finishes & An Innovative Layout!*Fantastic Open Concept Design Perfect For Entertaining Family & Friends*Featuring Gorgeous Hardwood Floors, Floor-To-Ceiling Windows & An Abundance Of Natural Light Throughout*Stunning Gourmet Chef-Inspired Kitchen Showcasing Quartz Countertops, Custom Backsplash, Stainless Steel Appliances, Centre Island With Breakfast Bar, Double Sink & Walkout To A Private Balcony With Modern Glass Railings Offering Sleek Panoramic Views*The Main Floor Also Features A Convenient Powder Room & Laundry Area*Retreat To The Spacious Primary Bedroom Complete With A Walk-In Closet & Luxurious 4-Piece Ensuite Featuring A Relaxing Soaker Tub*The Second Bedroom Offers Its Own Private Walkout Balcony Along With A Stylish 3-Piece Guest Bathroom*Escape To Your Spectacular Rooftop Terrace Oasis Perfect For Entertaining Or Relaxing!*Complete With Custom Outdoor Flooring, Propane BBQ & An Upgraded New Air Conditioner*Includes 1 Underground Parking Space & 1 Locker Conveniently Located Directly In Front Of The Parking Spot*Plenty Of Visitor Parking Available*Premium Location In The Heart Of Vaughan's Vibrant Community!*Enjoy Unbeatable Access To Highway 7, Highways 400 & 427, Public Transit, Shopping, Restaurants, Entertainment & Major Employment Hubs*Just Steps To The Veneto Centre, Beautiful Conservation Areas & Scenic Walking Trails*The Perfect Opportunity To Enjoy Sophisticated Urban Living In One Of Vaughan's Most Desirable Locations!*Put This Beauty On Your Must-See List Today!*
For sale
C$659,900
5279 Highway 7 #203B, Vaughan, ON L4L 1T3
2beds
3baths
Townhouse
Built in ----
-- sqft lot
$-- Zestimate®
C$--/sqft
C$555/mo HOA
What's special
Gorgeous hardwood floorsFloor-to-ceiling windowsStunning gourmet chef-inspired kitchenQuartz countertopsCustom backsplashStainless steel appliancesDouble sink
- 15 hours |
- 2 |
- 0 |
Zillow last checked:
Listing updated:
Listed by:
RE/MAX HALLMARK REALTY LTD.
Source: TRREB,MLS®#: N13646826 Originating MLS®#: Toronto Regional Real Estate Board
Originating MLS®#: Toronto Regional Real Estate BoardFacts & features
Interior
Bedrooms & bathrooms
- Bedrooms: 2
- Bathrooms: 3
Primary bedroom
- Level: Second
- Dimensions: 3.29 x 3.53
Bedroom 2
- Level: Second
- Dimensions: 2.47 x 2.41
Breakfast
- Level: Main
- Dimensions: 3.29 x 2.26
Dining room
- Level: Main
- Dimensions: 2.87 x 2.41
Kitchen
- Level: Main
- Dimensions: 3.26 x 2.23
Living room
- Level: Main
- Dimensions: 3.26 x 3.02
Other
- Level: Third
- Dimensions: 6.04 x 4.97
Heating
- Forced Air, Gas
Cooling
- Central Air
Appliances
- Laundry: In Bathroom
Features
- Flooring: Carpet Free
- Basement: None
- Has fireplace: No
Interior area
- Living area range: 1000-1199 null
Video & virtual tour
Property
Parking
- Total spaces: 1
- Parking features: Underground
- Has garage: Yes
Features
- Stories: 2
- Patio & porch: Patio
- Exterior features: Terrace Balcony
- Has view: Yes
- View description: Clear
Lot
- Features: Park, Public Transit, School, Rec./Commun.Centre, Greenbelt/Conservation, Library
Details
- Parcel number: 299990099
Construction
Type & style
- Home type: Townhouse
- Property subtype: Townhouse
Materials
- Brick
Community & HOA
HOA
- Amenities included: BBQs Allowed, Bike Storage, Visitor Parking, Rooftop Deck/Garden
- Services included: Common Elements Included, Parking Included, Building Insurance Included
- HOA fee: C$555 monthly
- HOA name: YRSCP
Location
- Region: Vaughan
Financial & listing details
- Annual tax amount: C$3,202
- Date on market: 8/6/2026
R
RE/MAX HALLMARK REALTY LTD.
By pressing Contact Agent, you agree that the real estate professional identified above may call/text you about your search, which may involve use of automated means and pre-recorded/artificial voices. You don't need to consent as a condition of buying any property, goods, or services. Message/data rates may apply. You also agree to our Terms of Use. Zillow does not endorse any real estate professionals. We may share information about your recent and future site activity with your agent to help them understand what you're looking for in a home.
Price history
Price history is unavailable.
Public tax history
Tax history is unavailable.
Climate risks
Neighborhood: Woodbridge
Nearby schools
GreatSchools rating
No schools nearby
We couldn't find any schools near this home.
- C$777,7773 bd3 ba-- sqft5279 Highway 7 Rd #803, Vaughan, ON L4L1T3For Sale
- C$1,124,9004 bd3 ba-- sqft35 Rainbow Dr, Vaughan, ON L4L2K3For Sale

- C$639,9002 bd2 ba-- sqft7730 Kipling Ave #610, Vaughan, ON L4L1Y9For Sale

- C$--1 bd1 ba650 sqft7730 Kipling Ave #709, Vaughan, ON L4L1Y9Off Market
- C$647,8002 bd2 ba-- sqft7730 Kipling Ave #404, Vaughan, ON L4L1Y9For Sale
- C$638,9002 bd2 ba-- sqft7730 Kipling Ave #203, Vaughan, ON L4L1Y9For Sale
- C$735,0002 bd2 ba-- sqft7730 Kipling Ave #902, Vaughan, ON L4L1Y9For Sale
- C$649,9002 bd2 ba-- sqft7730 Kipling Ave #802, Vaughan, ON L4L1Y9For Sale
Similar homes
- C$599,9003 bd3 ba-- sqft26 Coles Ave #302, Vaughan, ON L4L 0J1For Sale
 MLS ID #N13602378, RE/MAX REALTY SERVICES INC.. TRREB
 - C$639,9002 bd2 ba-- sqft7730 Kipling Ave #610, Vaughan, ON L4L 1Y9For SaleMLS ID #N13588408, RE/MAX NOBLECORP REAL ESTATE. TRREB
- C$599,0002 bd2 ba-- sqft3700 Highway 7 #2805, Vaughan, ON L4L 0G8For Sale
 MLS ID #N13636186, RE/MAX HALLMARK CHAY REALTY. TRREB
 - C$649,0002 bd3 ba-- sqftVaughan Corporate Centre York, Vaughan, ON L4K 0N7For Sale
 MLS ID #N13453388, HOMELIFE SILVERCITY REALTY INC.. TRREB
 - C$649,8002 bd3 ba-- sqftThe Way Townhomes, Mississauga, ON L5L 0B8For SaleMLS ID #W13646408, RE/MAX REALTY SPECIALISTS INC.. TRREB
- C$570,0002 bd1 ba-- sqft4800 Highway 7 #421, Vaughan, ON L4L 1H8For SaleMLS ID #N13237538, RE/MAX NOBLECORP REAL ESTATE. TRREB
- C$675,0003 bd2 ba-- sqft1926 Lake Shore Blvd W #2711, Toronto, ON M6S 1A1For SaleMLS ID #W13644562, RE/MAX REALTY SPECIALISTS INC.. TRREB
- C$540,0002 bd2 ba-- sqftCG Tower Condos, Vaughan, ON L4K 0H8New ConstructionMLS ID #N13594512, RE/MAX HALLMARK REALTY LTD.. TRREB
- C$685,0003 bd2 ba-- sqft100 Eagle Rock Way #216, Vaughan, ON L6A 5B9For SaleMLS ID #N13612368, RE/MAX REALTRON REALTY INC.. TRREB
- C$658,0002 bd2 ba-- sqft85 N Park Rd S #705, Vaughan, ON L4J 0H9For SaleMLS ID #N13508538, RE/MAX EXCEL REALTY LTD.. TRREB
- C$774,9004 bd3 ba-- sqft72 Rockman Cres, Brampton, ON L7A 4B4For SaleMLS ID #W13646384, RE/MAX REALTY SERVICES INC.. TRREB
- C$849,0003 bd3 ba-- sqft4700 Highway 7 #711, Vaughan, ON L4L 0B4For SaleMLS ID #N13492552, ROYAL LEPAGE CERTIFIED REALTY. TRREB
- C$670,0002 bd2 ba-- sqft1062 Douglas McCurdy Cmn N #230, Mississauga, ON L5G 0C6For SaleMLS ID #W13561038, HOMELIFE/MIRACLE REALTY LTD. TRREB
- C$888,0003 bd2 ba-- sqft1150 Briar Hill Ave #303, Toronto, ON M6B 0A9For SaleMLS ID #W13645674, RE/MAX WEST REALTY INC.. TRREB
- C$888,0002 bd3 ba-- sqft33 Helendale Ave #102, Toronto, ON M4R 0A4For SaleMLS ID #C13639632, RE/MAX REALTRON REALTY INC.. TRREB
- C$629,0002 bd2 ba-- sqftKing West Condominiums, Toronto, ON M6K 0A2For SaleMLS ID #C13624632, RE/MAX ATRIUM HOME REALTY. TRREB
- C$749,9003 bd3 ba-- sqft155 Downsview Park Blvd #204, Toronto, ON M3K 0A5For SaleMLS ID #W13466128, RE/MAX GOLD REALTY INC.. TRREB
- C$699,0002 bd3 ba-- sqft9199 Yonge St N #102SE, Richmond Hill, ON L4C 1H7For SaleMLS ID #N13611790, RE/MAX NOBLECORP REAL ESTATE. TRREB
- C$735,0003 bd2 ba-- sqft7900 Bathurst St #1225, Vaughan, ON L4J 0J9For SaleMLS ID #N13575746, RE/MAX REALTRON REALTY INC.. TRREB
- C$678,0002 bd1 ba-- sqft"Northshore", Mississauga, ON L5G 0A3For SaleMLS ID #W13611758, RE/MAX PROFESSIONALS INC.. TRREB
