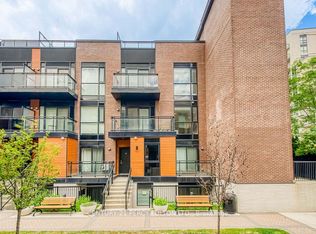
Welcome to Oggi Towns, a highly sought-after community in a prime Woodbridge location near Hwy 7 and Kipling Avenue. This beautifully updated, move-in-ready condo townhome offers approximately 1,200 sq. ft. of thoughtfully designed living space, featuring 3 bedrooms plus a den and 3 full bathrooms. Enjoy outdoor living with both a ground-floor terrace and a second-floor balcony. The unit also includes one underground parking space and one underground locker for added convenience. Showcasing modern finishes the bright, open-concept living and dining area flows seamlessly into the contemporary kitchen, complete with a custom tile backsplash, stainless steel appliances, and a spacious center island with a breakfast bar. The main level includes a bedroom, a 3-piece bathroom with a stand-up shower. The second floor, is where you'll find a generous open den ideal for a home office, study area, or children's play space. The upper level also features two two additional bedrooms, two full bathrooms, and convenient ensuite laundry. The primary suite offers a walk-in closet, a private 3-piece ensuite, and exclusive access to it's own balcony. This home is perfectly suited for first-time buyers, end users, or investors. Maintenance fees include water.
For sale
C$648,000
48 Coles Ave #802, Vaughan, ON L4L 0J1
3beds
3baths
Townhouse
Built in ----
-- sqft lot
$-- Zestimate®
C$--/sqft
C$505/mo HOA
What's special
Ground-floor terraceSecond-floor balconyContemporary kitchenCustom tile backsplashStainless steel appliancesConvenient ensuite laundry
- 48 days |
- 65 |
- 2 |
Zillow last checked:
Listing updated:
Listed by:
CAPITAL NORTH REALTY CORPORATION
Source: TRREB,MLS®#: N13436362 Originating MLS®#: Toronto Regional Real Estate Board
Originating MLS®#: Toronto Regional Real Estate BoardFacts & features
Interior
Bedrooms & bathrooms
- Bedrooms: 3
- Bathrooms: 3
Primary bedroom
- Level: Second
- Dimensions: 3.63 x 2.71
Bedroom 2
- Level: Second
- Dimensions: 3.49 x 2.68
Bedroom 3
- Level: Ground
- Dimensions: 3.49 x 2.71
Breakfast
- Level: Ground
- Dimensions: 4.8 x 2.78
Den
- Level: Second
- Dimensions: 3.24 x 3.03
Kitchen
- Level: Ground
- Dimensions: 4.8 x 2.78
Living room
- Level: Ground
- Dimensions: 4.39 x 4.05
Heating
- Forced Air, Gas
Cooling
- Central Air
Appliances
- Included: Water Heater
- Laundry: Ensuite, In-Suite Laundry
Features
- Primary Bedroom - Main Floor
- Basement: None
- Has fireplace: No
Interior area
- Living area range: 1200-1399 null
Property
Parking
- Total spaces: 1
- Parking features: Garage
- Has garage: Yes
Features
- Patio & porch: Patio, Porch
- Exterior features: Open Balcony
Details
- Parcel number: 299990088
Construction
Type & style
- Home type: Townhouse
- Property subtype: Townhouse
Materials
- Brick, Board & Batten
- Foundation: Concrete
Community & HOA
Community
- Security: Smoke Detector(s)
HOA
- Amenities included: BBQs Allowed, Bike Storage, Visitor Parking
- Services included: Common Elements Included, Building Insurance Included, Water Included, Parking Included, CAC Included
- HOA fee: C$505 monthly
- HOA name: YRSC
Location
- Region: Vaughan
Financial & listing details
- Annual tax amount: C$3,304
- Date on market: 6/12/2026
CAPITAL NORTH REALTY CORPORATION
CAPITAL NORTH REALTY CORPORATION
By pressing Contact Agent, you agree that the real estate professional identified above may call/text you about your search, which may involve use of automated means and pre-recorded/artificial voices. You don't need to consent as a condition of buying any property, goods, or services. Message/data rates may apply. You also agree to our Terms of Use. Zillow does not endorse any real estate professionals. We may share information about your recent and future site activity with your agent to help them understand what you're looking for in a home.
Price history
Price history is unavailable.
Public tax history
Tax history is unavailable.
Climate risks
Neighborhood: Woodbridge
Nearby schools
GreatSchools rating
No schools nearby
We couldn't find any schools near this home.
- C$698,8882 bd3 ba-- sqft5289 Highway 7 #D-803, Vaughan, ON L4L1T4For Sale
- C$688,8882 bd3 ba-- sqft5289 Highway 7 #D-603, Vaughan, ON L4L1T4For Sale

- C$679,0003 bd2 ba-- sqft5289 Highway 7 Ave #D703, Vaughan, ON L4L1T4For Sale

- C$729,9993 bd3 ba-- sqft32 Coles Ave #F1103, Vaughan, ON L4L0J1For Sale

- C$799,9002 bd3 ba-- sqft5309 Highway 7 #1103, Vaughan, ON L4L1T4For Sale
- C$--2 bd3 ba1.2k sqft5309 Highway 7 #903, Vaughan, ON L4L1T4Off Market
- C$--2 bd1 ba1k sqft5309 Highway 7 #UA602, Vaughan, ON L4L1T4Off Market
- C$--1 bd1 ba-- sqft5309 Highway 7 #A602, Vaughan, ON L4L1T4Off Market
Similar homes
- C$688,8882 bd3 ba-- sqft5289 Highway 7 #D-603, Vaughan, ON L4L 1T4For SaleMLS ID #N13484214, ROYAL LEPAGE SIGNATURE REALTY. TRREB
- C$625,0002 bd1 ba-- sqft8169 Kipling Ave #29, Vaughan, ON L4L 0G4For Sale
 MLS ID #N13240994, REMAX YOUR COMMUNITY REALTY. TRREB
 - C$799,8003 bd2 ba-- sqft8161 Kipling Ave #59, Vaughan, ON L4L 0G4For Sale
 MLS ID #N13596286, REALTY EXECUTIVES PRIORITY ONE LIMITED. TRREB
 - C$799,9002 bd3 ba-- sqft5309 Highway 7 #1103, Vaughan, ON L4L 1T4For Sale
 MLS ID #N13456864, RE/MAX ALL-STARS BENCZIK KAVANAGH TEAM. TRREB
 - C$645,9502 bd2 ba-- sqft9470 The Gore Rd #112, Brampton, ON L6P 4P9For SaleMLS ID #W13600094, CENTURY 21 PEOPLE`S CHOICE REALTY INC.. TRREB
- C$654,0002 bd2 ba-- sqft2315 Sheppard Ave W #61, Toronto, ON M9M 0E8For SaleMLS ID #W13597472, Royal LePage Security Real Estate. TRREB
- C$599,0002 bd2 ba-- sqft4800 Highway 7 Rd #110, Vaughan, ON L4L 1H8For SaleMLS ID #N13243236, CENTURY 21 PEOPLE`S CHOICE REALTY INC.. TRREB
- C$790,0003 bd3 ba-- sqft9560 Islington Ave #L101, Vaughan, ON L4H 5E8For SaleMLS ID #N13575856, META REALTY INC.. TRREB
- C$719,9002 bd3 ba-- sqft10 Carnation Ave #19, Toronto, ON M8V 0B8For SaleMLS ID #W13619936, ROYAL LEPAGE MEADOWTOWNE REALTY. TRREB
- C$649,0002 bd2 ba-- sqft17 Ruddington Dr #101, Toronto, ON M2K 0A8For SaleMLS ID #C13609512, CENTURY 21 ATRIA REALTY INC.. TRREB
- C$684,9003 bd2 ba-- sqft1660 Victoria Park Ave #C102, Toronto, ON M1R 1P7New ConstructionMLS ID #C13600838, NORDALE REALTY & ASSOCIATES INC.. TRREB
- C$639,0003 bd3 ba-- sqft3686 Saint Clair Ave E #105, Toronto, ON M1M 0E4For SaleMLS ID #E13578556, RE/MAX ACE REALTY INC.. TRREB
- C$639,9993 bd3 ba-- sqft36 Spadina Rd #36, Brampton, ON L6X 4X6For SaleMLS ID #W13476408, RE/MAX MILLENNIUM REAL ESTATE. TRREB
- C$618,0003 bd2 ba-- sqft299 Mill Rd #210, Toronto, ON M9C 4V9For SaleMLS ID #W13587416, ROYAL LEPAGE TERREQUITY REALTY. TRREB
- C$599,0002 bd2 ba-- sqft9944 Keele St #102, Vaughan, ON L6A 3Z4For SaleMLS ID #N13555742, SUTTON GROUP-ADMIRAL REALTY INC.. TRREB
- C$699,0004 bd4 ba-- sqft22 Clinton St, Brampton, ON L7A 4K8For SaleMLS ID #W13602730, RE/MAX GOLD REALTY INC.. TRREB
- C$685,0002 bd2 ba-- sqft1120 Briar Hill Ave #306, Toronto, ON M6B 0A9For SaleMLS ID #W13538956, RE/MAX HALLMARK REALTY LTD.. TRREB
- C$519,9993 bd2 ba-- sqft3455 Morning Star Dr #219, Mississauga, ON L4T 3T9For SaleMLS ID #W13158556, CENTURY 21 PEOPLE`S CHOICE REALTY INC.. TRREB
- C$699,0003 bd2 ba-- sqft55 George Appleton Way #1035, Toronto, ON M3M 0A2For SaleMLS ID #W12910800, REMAX YOUR COMMUNITY REALTY. TRREB
- C$700,0003 bd2 ba-- sqft2020 Pharmacy Ave #23, Toronto, ON M1T 1H8For SaleMLS ID #E13454826, ROYAL LEPAGE REAL ESTATE SERVICES LTD.. TRREB
