Stunning 2-Bed Condo Townhouse | Private Rooftop Terrace | Prime Vaughan Location Rooftop terraces in the city don't come easy - and this one is yours. Welcome to Oggi Boutique Towns, a thoughtfully designed 3-level condo townhouse where contemporary finishes meet a lifestyle most people only dream about. With 2 bedrooms, 3bathrooms, and your own private rooftop retreat, this home delivers far more than square footage. The main floor impresses immediately - 10-foot ceilings, engineered hardwood flooring, and potlights set the tone throughout. The open-concept living and dining area flows into a chef-worthy kitchen featuring quartz countertops, stainless steel appliances, a centre island with breakfast bar, and generous storage. Step out to a private balcony or welcome guests with ease using the convenient main floor powder room. Upstairs, two generously sized bedrooms offer comfort and flexibility. The primary suite features a walk-in closet and a spa-inspired ensuite - your own private sanctuary. The second bedroom adapts beautifully as a home office, nursery, or guest room, served by a second full bath. And then there's the rooftop. Exclusive to this unit, the third-level terrace is an entertainer's dream - summer BBQs, sunset evenings, year-round al fresco living. This is the feature buyers search for and rarely find. Comes complete with 1 parking spot, 1 locker, and underground visitor parking. Steps to Highways 400/407/427, Vaughan Metropolitan Centre subway, TTC, shopping, dining, libraries, and parks. This isn't just a home. It's a lifestyle upgrade.
For sale
C$688,888
5289 Highway 7 #D-603, Vaughan, ON L4L 1T4
2beds
3baths
Townhouse
Built in ----
-- sqft lot
$-- Zestimate®
C$--/sqft
C$455/mo HOA
What's special
Private rooftop terraceContemporary finishesEngineered hardwood flooringChef-worthy kitchenQuartz countertopsStainless steel appliancesGenerous storage
- 35 days |
- 13 |
- 0 |
Zillow last checked:
Listing updated:
Listed by:
ROYAL LEPAGE SIGNATURE REALTY
Source: TRREB,MLS®#: N13484214 Originating MLS®#: Toronto Regional Real Estate Board
Originating MLS®#: Toronto Regional Real Estate BoardFacts & features
Interior
Bedrooms & bathrooms
- Bedrooms: 2
- Bathrooms: 3
Primary bedroom
- Level: Second
- Dimensions: 3.41 x 5.63
Bedroom 2
- Level: Second
- Dimensions: 2.8 x 3.99
Den
- Level: Main
- Dimensions: 8.2 x 2.29
Dining room
- Level: Main
- Dimensions: 1.74 x 3.07
Foyer
- Level: Main
- Dimensions: 2.65 x 0.97
Living room
- Level: Main
- Dimensions: 3.81 x 3.08
Utility room
- Level: Third
- Dimensions: 6.64 x 5.33
Heating
- Forced Air, Gas
Cooling
- Central Air
Appliances
- Included: Built-In Oven, Water Heater
- Laundry: Ensuite
Features
- Separate Heating Controls, Separate Hydro Meter
- Flooring: Carpet Free
- Basement: None
- Has fireplace: No
Interior area
- Living area range: 1000-1199 null
Video & virtual tour
Property
Parking
- Total spaces: 1
- Parking features: Underground
- Has garage: Yes
Features
- Exterior features: Open Balcony
Lot
- Features: Hospital, Library, Place Of Worship, Public Transit, Rec./Commun.Centre, Wooded/Treed
Details
- Parcel number: 0
- Other equipment: Air Exchanger
Construction
Type & style
- Home type: Townhouse
- Property subtype: Townhouse
Materials
- Brick, Stucco (Plaster)
Community & HOA
HOA
- Amenities included: Bike Storage, Visitor Parking
- Services included: Common Elements Included, Water Included, Building Insurance Included, Parking Included
- HOA fee: C$455 monthly
- HOA name: YRSCP
Location
- Region: Vaughan
Financial & listing details
- Annual tax amount: C$3,201
- Date on market: 6/24/2026
ROYAL LEPAGE SIGNATURE REALTY
ROYAL LEPAGE SIGNATURE REALTY
By pressing Contact Agent, you agree that the real estate professional identified above may call/text you about your search, which may involve use of automated means and pre-recorded/artificial voices. You don't need to consent as a condition of buying any property, goods, or services. Message/data rates may apply. You also agree to our Terms of Use. Zillow does not endorse any real estate professionals. We may share information about your recent and future site activity with your agent to help them understand what you're looking for in a home.
Price history
Price history is unavailable.
Public tax history
Tax history is unavailable.
Climate risks
Neighborhood: Woodbridge
Nearby schools
GreatSchools rating
No schools nearby
We couldn't find any schools near this home.
- C$698,8882 bd3 ba-- sqft5289 Highway 7 #D-803, Vaughan, ON L4L1T4For Sale
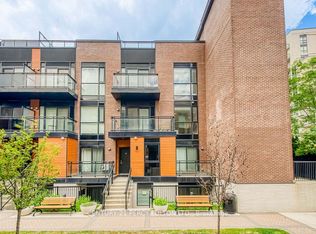
- C$679,0003 bd2 ba-- sqft5289 Highway 7 Ave #D703, Vaughan, ON L4L1T4For Sale

- C$729,9993 bd3 ba-- sqft32 Coles Ave #F1103, Vaughan, ON L4L0J1For Sale

- C$599,9003 bd3 ba-- sqft26 Coles Ave #302, Vaughan, ON L4L0J1For Sale
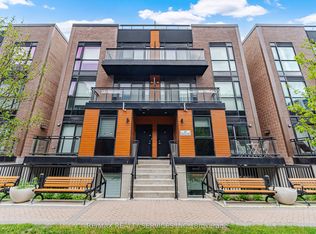
- C$648,0003 bd3 ba-- sqft48 Coles Ave #802, Vaughan, ON L4L0J1For Sale
- C$549,0002 bd2 ba-- sqft18 Coles Ave #602, Vaughan, ON L4L0J1For Sale
- C$2,3753 bd2 ba-- sqft18 Coles Ave #603, Vaughan, ON L4L0J1For Rent
- C$524,8882 bd1 ba-- sqft5309 Highway 7 #A102, Vaughan, ON L4L1T4For Sale
Similar homes
- C$648,0003 bd3 ba-- sqft48 Coles Ave #802, Vaughan, ON L4L 0J1For Sale
 MLS ID #N13436362, CAPITAL NORTH REALTY CORPORATION. TRREB
 - C$739,0002 bd3 ba-- sqft12 Woodstream Blvd #110, Vaughan, ON L4L 8C3For Sale
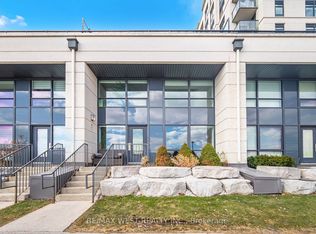 MLS ID #N12919048, RE/MAX WEST REALTY INC.. TRREB
 - C$689,0002 bd2 ba-- sqftThe Courtyards of Maple, Vaughan, ON L6A 4Y1For Sale
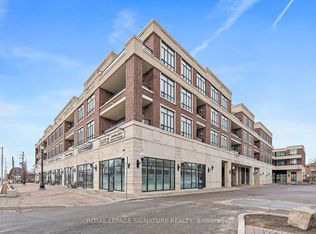 MLS ID #N13615784, ROYAL LEPAGE SIGNATURE REALTY. TRREB
 - C$788,0002 bd2 ba-- sqft26 Bruce St Unit B05, Vaughan, ON L4L 0H4For Sale
 MLS ID #N13084934, ROYAL LEPAGE SIGNATURE REALTY. TRREB
 - C$654,0002 bd2 ba-- sqft2315 Sheppard Ave W #61, Toronto, ON M9M 0E8For SaleMLS ID #W13597472, Royal LePage Security Real Estate. TRREB
- C$625,0002 bd1 ba-- sqft8169 Kipling Ave #29, Vaughan, ON L4L 0G4For SaleMLS ID #N13240994, REMAX YOUR COMMUNITY REALTY. TRREB
- C$770,0003 bd2 ba-- sqft13 Bluenose St, Vaughan, ON L4L 0L7For SaleMLS ID #N13228244, ALEXANDRA JACKSON, Salesperson. TRREB
- C$829,0002 bd2 ba-- sqft8167 Kipling Ave #48, Vaughan, ON L4L 0G4For SaleMLS ID #N13435962, REAL BROKER ONTARIO LTD.. TRREB
- C$685,0002 bd2 ba-- sqft1120 Briar Hill Ave #306, Toronto, ON M6B 0A9For SaleMLS ID #W13538956, RE/MAX HALLMARK REALTY LTD.. TRREB
- C$745,9003 bd2 ba-- sqft2315 Sheppard Ave W Unit 70, Toronto, ON M9M 0E8For SaleMLS ID #W13193274, CORCORAN HORIZON REALTY. TRREB
- C$699,9003 bd2 ba-- sqft4675 Metcalfe Ave #804, Mississauga, ON L5M 4N7For SaleMLS ID #W13614984, HOMELIFE EXCELSIOR REALTY INC.. TRREB
- C$599,0002 bd2 ba-- sqft9944 Keele St #102, Vaughan, ON L6A 3Z4For SaleMLS ID #N13555742, SUTTON GROUP-ADMIRAL REALTY INC.. TRREB
- C$759,0003 bd3 ba-- sqft15 Maryport Ave #108, Toronto, ON M3M 0E2For SaleMLS ID #W13575572, SUTTON GROUP-ADMIRAL REALTY INC.. TRREB
- C$799,0003 bd3 ba-- sqft11 Applewood Ln #240, Toronto, ON M9C 0C1For SaleMLS ID #W13549764, KHOULANI REAL ESTATE GROUP INC.. TRREB
- C$679,0002 bd2 ba-- sqft2 Fieldway Rd #707, Toronto, ON M8Z 0B9For SaleMLS ID #W13231304, ROYAL LEPAGE TERREQUITY REALTY. TRREB
- C$349,0001 bd1 ba-- sqftMobilio Condos, Vaughan, ON L4K 0N5For SaleMLS ID #N13611614, ROYAL LEPAGE SIGNATURE REALTY. TRREB
- C$599,0002 bd2 ba-- sqft777 Steeles Ave W #Lph3, Toronto, ON M2R 3Y4For SaleMLS ID #C13543530, RE/MAX HALLMARK REALTY LTD.. TRREB
- C$848,8003 bd3 ba-- sqft38 Sarah Jackson Cres, Toronto, ON M3K 0B6For SaleMLS ID #W13541400, HOMELIFE LANDMARK REALTY INC.. TRREB
- C$699,0003 bd2 ba-- sqft640 Rathburn Rd E #1, Mississauga, ON L4Z 1C6For SaleMLS ID #W13469034, ROYAL LEPAGE REALTY PLUS. TRREB
- C$649,0002 bd2 ba-- sqft50 Ann St #408, Caledon, ON L7E 4M3For SaleMLS ID #W13489438, ROYAL LEPAGE MAXIMUM REALTY. TRREB
