Boutique 2 Bedroom Condo-Townhouse Centrally Located In Vaughan. Hardwood Floors In Living Area. Bright End Unit With An Abundance Of Natural Light. Stainless Steel Appliances And Granite Counters In Open Concept Kitchen. Two Bedrooms Including A Master With A 4-Piece Semi- Ensuite. Balcony For Entertaining. In-Suite Laundry. Large Locker Included. Parking Spot #1 Included.
Under contract
C$524,888
5309 Highway 7 #A102, Vaughan, ON L4L 1T4
2beds
1baths
Townhouse
Built in ----
-- sqft lot
$-- Zestimate®
C$--/sqft
C$281/mo HOA
What's special
Stainless steel appliancesBalcony for entertainingIn-suite laundry
- 37 days |
- 43 |
- 3 |
Zillow last checked:
Listing updated:
Listed by:
Global Bricks Realty
Source: TRREB,MLS®#: N13459074 Originating MLS®#: Toronto Regional Real Estate Board
Originating MLS®#: Toronto Regional Real Estate BoardFacts & features
Interior
Bedrooms & bathrooms
- Bedrooms: 2
- Bathrooms: 1
Heating
- Forced Air, Gas
Cooling
- Central Air
Appliances
- Laundry: Ensuite
Features
- Other
- Basement: None
- Has fireplace: Yes
Interior area
- Living area range: 600-699 null
Video & virtual tour
Property
Parking
- Total spaces: 1
- Parking features: Garage
- Has garage: Yes
Features
- Exterior features: Enclosed Balcony
Details
- Parcel number: 299990170
Construction
Type & style
- Home type: Townhouse
- Property subtype: Townhouse
Materials
- Brick
Community & HOA
HOA
- Services included: Common Elements Included, Building Insurance Included, Parking Included
- HOA fee: C$281 monthly
- HOA name: YRSCP
Location
- Region: Vaughan
Financial & listing details
- Annual tax amount: C$2,674
- Date on market: 6/17/2026
Global Bricks Realty
Global Bricks Realty
By pressing Contact Agent, you agree that the real estate professional identified above may call/text you about your search, which may involve use of automated means and pre-recorded/artificial voices. You don't need to consent as a condition of buying any property, goods, or services. Message/data rates may apply. You also agree to our Terms of Use. Zillow does not endorse any real estate professionals. We may share information about your recent and future site activity with your agent to help them understand what you're looking for in a home.
Price history
Price history is unavailable.
Public tax history
Tax history is unavailable.
Climate risks
Neighborhood: Woodbridge
Nearby schools
GreatSchools rating
No schools nearby
We couldn't find any schools near this home.
- C$799,9002 bd3 ba-- sqft5309 Highway 7 #1103, Vaughan, ON L4L1T4For Sale

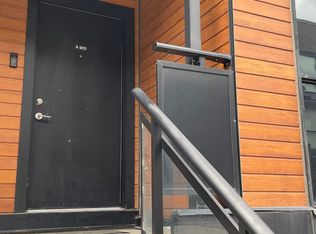
- C$--2 bd3 ba1.2k sqft5309 Highway 7 #903, Vaughan, ON L4L1T4Off Market
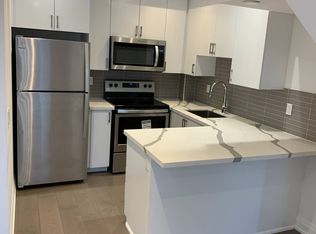
- C$--2 bd1 ba1k sqft5309 Highway 7 #UA602, Vaughan, ON L4L1T4Off Market
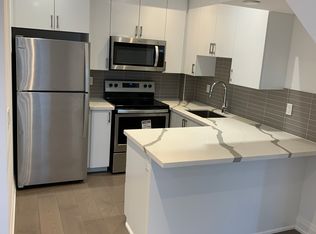
- C$--1 bd1 ba-- sqft5309 Highway 7 #A602, Vaughan, ON L4L1T4Off Market
- C$648,0003 bd3 ba-- sqft48 Coles Ave #802, Vaughan, ON L4L0J1For Sale
- C$1,9952 bd1 ba-- sqft5317 Highway 7 APT 2, Vaughan, ON L4L1T4For Rent
- C$698,8882 bd3 ba-- sqft5289 Highway 7 #D-803, Vaughan, ON L4L1T4For Sale
- C$688,8882 bd3 ba-- sqft5289 Highway 7 #D-603, Vaughan, ON L4L1T4For Sale
Similar homes
- C$499,9002 bd1 ba-- sqft3600 Highway 7 Rd #329, Vaughan, ON L4L 0G7For Sale
 MLS ID #N13549574, RIGHT AT HOME REALTY INC.. TRREB
 - C$749,0002 bd2 ba-- sqft8167 Kipling Ave #43, Vaughan, ON L4L 0G4For Sale
 MLS ID #N13464558, REAL BROKER ONTARIO LTD.. TRREB
 - C$495,0001 bd1 ba-- sqft95 Attmar Dr #206, Brampton, ON L6P 2R4New Construction
 MLS ID #W13049258, LIVIO REAL ESTATE. TRREB
 - C$514,9992 bd2 ba-- sqft3083 Cawthra Rd Unit 24, Mississauga, ON L5A 2X4For Sale
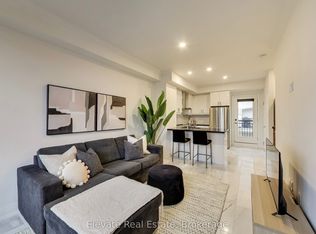 MLS ID #W13511410, Elevate Real Estate. TRREB
 - C$779,0003 bd3 ba-- sqft55 Chiffon St, Vaughan, ON L4L 0M6For SaleMLS ID #N13534276, ROYAL LEPAGE IGNITE REALTY. TRREB
- C$765,0002 bd2 ba-- sqftAvenue on 7, Vaughan, ON L4L 1H8For SaleMLS ID #N13495806, REAL BROKER ONTARIO LTD.. TRREB
- C$620,0002 bd2 ba-- sqft80 Parrotta Dr #132, Toronto, ON M9M 0E6For SaleMLS ID #W13248616, GET SOLD REALTY INC.. TRREB
- C$629,0002 bd2 ba-- sqft60 Parrotta Dr #276, Toronto, ON M9M 0E5For SaleMLS ID #W13519548, WE REALTY. TRREB
- C$555,5552 bd3 ba-- sqft5 Steckley House Ln #Townhouse 704, Richmond Hill, ON L4S 0N2For SaleMLS ID #N13553458, HOMELIFE/MIRACLE REALTY LTD. TRREB
- C$533,9902 bd2 ba-- sqft100 Dufay Rd #29, Brampton, ON L7A 4S3For SaleMLS ID #W13502266, HOMELIFE/MIRACLE REALTY LTD. TRREB
- C$489,0002 bd1 ba-- sqftRiverside Uptown Markham, Markham, ON L6G 0G2For SaleMLS ID #N13594392, KW Living Realty. TRREB
- C$499,0003 bd2 ba-- sqft250 Webb Dr #513, Mississauga, ON L5B 3Z4For SaleMLS ID #W13586294, RARE REAL ESTATE. TRREB
- C$634,0002 bd3 ba-- sqft500 Alex Gardner Cir #99, Aurora, ON L4G 3G5For SaleMLS ID #N13600570, REALBIZ REALTY INC.. TRREB
- C$769,8883 bd3 ba-- sqft5279 Highway 7 #B602, Vaughan, ON L4L 9H4For SaleMLS ID #N12978900, GRAND VISTA REALTY INC.. TRREB
- C$539,0002 bd1 ba-- sqft155 Yorkville Ave #2014, Toronto, ON M5R 0B4For SaleMLS ID #C13574036, HC REALTY GROUP INC.. TRREB
- C$499,0002 bd1 ba-- sqftArgento, Toronto, ON M3A 0A2For SaleMLS ID #C13540798, KW Living Realty. TRREB
- C$598,0002 bd2 ba843 sqftGrande Mirage, Mississauga, ON L5B 0K6For SaleMLS ID #40849689, Elena Cipriano, Salesperson, RE/MAX Escarpment Realty Inc.. ITSO
- C$444,4442 bd1 ba-- sqftFour Winds Condos, Toronto, ON M3J 1K9For SaleMLS ID #W13494950, PROPERTY.CA INC.. TRREB
- C$624,9002 bd3 ba-- sqft3409 Ridgeway Dr #18, Mississauga, ON L5L 0B9For SaleMLS ID #W13588990, RE/MAX REAL ESTATE CENTRE INC.. TRREB
- C$567,0004 bd3 ba-- sqft2 Valhalla Inn Rd #332, Toronto, ON M9B 6C3For SaleMLS ID #W13213490, LPT REALTY. TRREB
